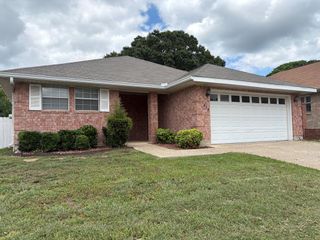
419 Fitch, Kerrville, TX 78028
- 2 beds |
- 2 baths |
- 1,401 sqft
 Single-Family Home
  Built in 1991
  7,405sqft lot
 2 car garage
  $221/sqft
  Listed 9 days ago
Property Description
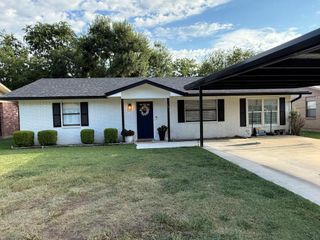
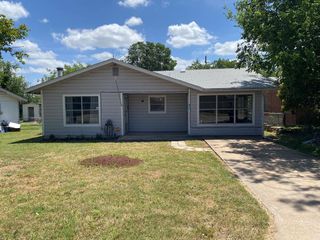
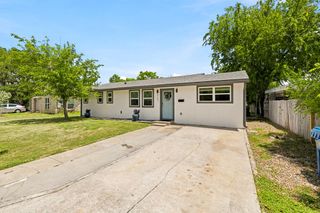
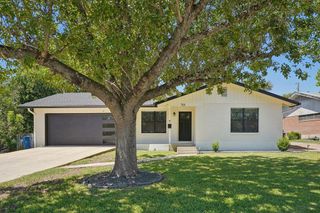
Welcome to this beautifully remodeled, turnkey home in the highly desirable Vicksburg Village, a charming 55+ community offering a heated pool, spa, and community clubhouse for residents to enjoy. HOA dues also include front yard maintenance, providing easy, low-maintenance living. This thoughtfully updated home features a private, gated oversized garden patio with fresh landscaping, creating a peaceful outdoor retreat. Inside, nearly every detail has been upgraded, including all-new flooring with no carpet, a custom built-in desk in the kitchen, pull-out shelving, and beautifully redesigned bathrooms with senior-friendly features. The spacious primary suite includes a walk-in closet, and the home's unique atrium make this home a dream for gardening enthusiasts. With attached 2-car garage! Railroad tie planters add charm and functionality to the yard, while the enclosed atrium offers the perfect space to nurture your favorite plants year-round. Move-in ready and meticulously maintained, this one-of-a-kind home combines comfort, and style! Enjoy resort-style amenities and carefree living in a beautifully updated home designed for easy and comfortable living.
- Listing Status:
- Active
- Data Last Updated:
- July 7, 2026 at 3:25PM
- Listing Office:
- Real Broker LLC : 855-450-0442
- Listing Agent:
- Mariah McClure : 512-653-0949
- MLS ID:
- 124779
- Style: Garden Home
- Parking: 2 Car GarageParking spaces: 2
- Roofing: Tile
- Windows: Skylight(s)
- General: Brick VeneerVinyl SidingOneSlab
- Road/Access: City Street
- Originating MLS: Kerrville BOR
- County: Kerr
- Zoning: KERRVILLE
- Fencing: Fenced
- Utilities: Cable AvailableElectricity ConnectedElectricity Available
- Water: Public
- Sewer: Public Sewer
- Source: Kerrville BOR
This listing courtesy of Mariah McClure , Real Broker LLC
Monthly Payment
- Principal & Interest $
- Property Taxes $
- Home Insurance $
- VA Funding Fee $

 New - 3 days ago