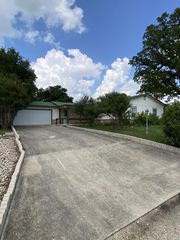
1307 N Malibu Dr, Kerrville, TX 78028
- 3 beds |
- 2 baths |
- 1,799 sqft
 Single-Family Home
  Built in 1985
  9,583sqft lot
 2 car garage
  $245/sqft
  Listed 1 month ago
Property Description
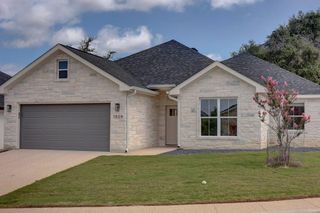
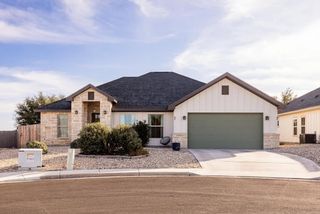
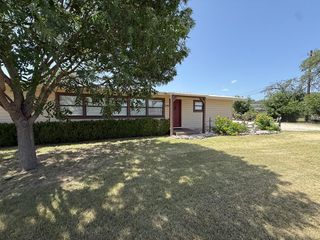
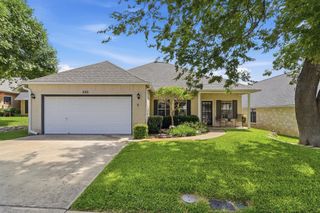
With sweeping Hill Country views, thoughtful renovations, and exceptional value, this beautifully updated home is one of Kerrville's standout opportunities. Seller is offering $5,000 toward an interest rate buy-down, closing costs, or landscape enhancements with an acceptable offer, helping lower your monthly payment or personalize the property. Completely renovated and move-in ready, this 3BR/2BA home features custom soft-close maple cabinetry, soapstone countertops, Kohler fixtures, new Samsung appliances, luxury vinyl plank flooring, office/flex room, walk-in pantry, new roof, brand-new energy-efficient windows installed prior to closing, and a transferable engineered foundation warranty. Enjoy two separate yard spaces—a fenced yard off the kitchen for pets and a spacious grassy backyard perfect for gardening or entertaining while taking in breathtaking sunsets. Nestled on a quiet cul-de-sac in desirable Quinlan Creek Estates with nearby golf course access, this home is minutes from downtown Kerrville, shopping, dining, and the River Trail. Every major update is complete—simply move in and enjoy!
- Listing Status:
- Active
- Data Last Updated:
- July 7, 2026 at 5:25PM
- Listing Office:
- Fore Premier Properties : 830-257-4000
- Listing Agent:
- Lisa McGehee : 830-285-5856
- MLS ID:
- 124529
- General: Rain GuttersXeriscaped
- Style: Traditional
- Parking: 2 Car GarageAttachedParking spaces: 2
- Roofing: Composition
- Windows: Double Pane Windows
- General: Brick VeneerOneSlab
- Road/Access: City Street
- Originating MLS: Kerrville BOR
- County: Kerr
- Zoning: R1
- View: Exceptional ViewView
- Utilities: Cable AvailableElectricity ConnectedGarbage Service-PublicKPUB
- Water: Public
- Sewer: Public Sewer
- Source: Kerrville BOR
This listing courtesy of Lisa McGehee , Fore Premier Properties
Monthly Payment
- Principal & Interest $
- Property Taxes $
- Home Insurance $
- VA Funding Fee $

 New - 2 days ago