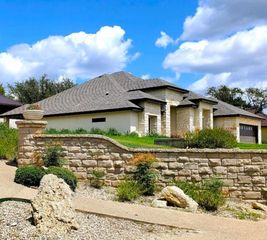
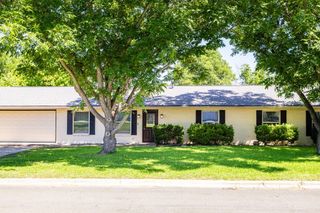
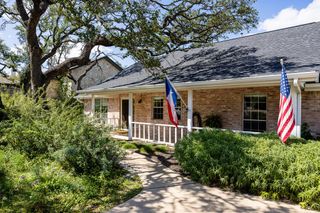
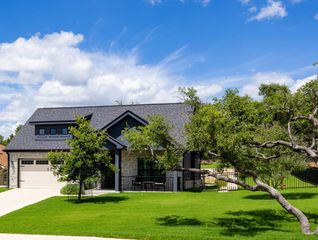
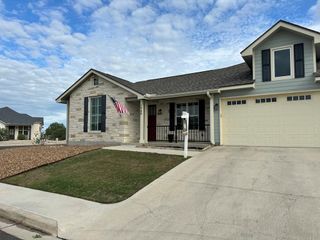
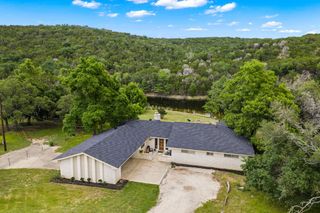
1811 Chateau Lane, Kerrville, TX 78028
- 3 beds |
- 3 baths |
- 2,087 sqft
 Single-Family Home
  Built in 2024
  —— sqft lot
  2 car garage
  $263/sqft
  Listed 12 days ago
Property Description
Set within the gated Meridian community, this beautifully designed 3-bedroom, 2.5-bath home offers comfort, style, and low-maintenance living. Built in 2024, it features a desirable split-bedroom floor plan with thoughtfully designed spaces for everyday living and entertaining. The living room is anchored by a wood-burning masonry fireplace, convertible to gas. The kitchen boasts an oversized quartz island, custom cabinetry, tile backsplash, undermount sink, and walk-in pantry. The private primary suite offers a spacious walk-in closet and well-appointed bath, while two guest bedrooms and a full bath complete the main level. Downstairs, a private finished room, half bath, and versatile bonus space are ideal for a craft studio, workshop, media room, or hobby area. Enjoy Hill Country views and refreshing breezes from the covered back deck and lower-level patio. Additional features include exterior ramp access from front to back, a sprinkler system, utility room, and storage room. Residents enjoy lawn care, a clubhouse, and a gated entrance. The Meridian is a 55+ community, with up to 20% occupancy permitted for residents age 45 and older.
- Listing Status:
- Active
- Data Last Updated:
- July 7, 2026 at 4:25PM
- Listing Office:
- Fore Premier Properties : 830-257-4000
- Listing Agent:
- Laura Fore : 830-459-4000
- MLS ID:
- 124762
- General: Rain GuttersSprinkler System
- Style: Traditional
- Parking: 2 Car GarageAttachedParking spaces: 2
- Roofing: Composition
- Windows: Double Pane Windows
- General: Rock VeneerStuccoTwoSlab
- Road/Access: HOA Road
- HOA Amenities: 100.0Monthly
- Originating MLS: Kerrville BOR
- County: Kerr
- Zoning: R-2
- View: Exceptional ViewView
- Fencing: Fenced
- Utilities: Cable AvailableElectricity ConnectedGarbage Service-PublicKPUB
- Water: Central
- Sewer: Public Sewer
- Source: Kerrville BOR
This listing courtesy of Laura Fore , Fore Premier Properties
Monthly Payment
- Principal & Interest $
- Property Taxes $
- Home Insurance $
- VA Funding Fee $