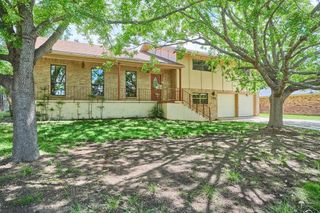
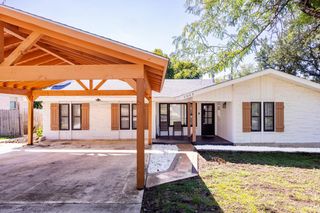
705 Overhill Dr, Kerrville, TX 78028
- 3 beds |
- 2 baths |
- 2,387 sqft
 Single-Family Home
  Built in 1975
  0.35acre lot
 2 car garage
  $188/sqft
  Listed 18 days ago
Property Description
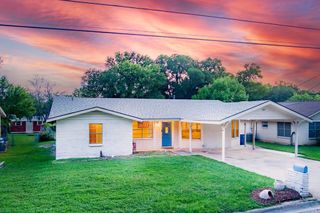
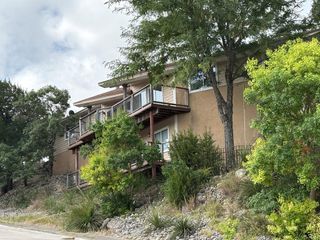
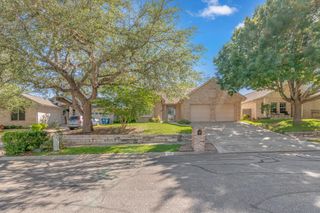
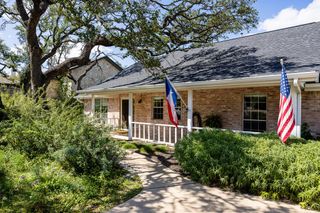
Nestled beneath a canopy of mature shade trees in the highly desirable Starkey school district, this beautifully updated home offers the perfect blend of comfort, space, and versatility. With approximately 2,387 sqft, the home features 3 spacious bedrooms, 2 full baths, large dining area, and an inviting family room centered around a striking rock fireplace. Improvements include energy-efficient windows, granite countertops, updated flooring, modern lighting, and numerous additional upgrades throughout. Generous room sizes, abundant storage, and a large utility room make everyday living both comfortable and convenient. Step outside and discover one of the property's most impressive features—a large, park-like backyard shaded by mature trees and designed for entertaining, relaxing, and enjoying the outdoors. The screened porch provides a comfortable extension of the living space, while the detached storage building and charming bonus structures offer endless possibilities for a home office, creative studio, workshop, play space, or additional storage. An oversized two-car garage includes storage room. Great curb appeal, abundant space and excellent location check all the boxes.
- Listing Status:
- Active
- Data Last Updated:
- July 7, 2026 at 4:25PM
- Listing Office:
- REALTY EXECUTIVES Kerrville : 830-315-2000
- Listing Agent:
- Jaylynn Perkins : 830-928-5766
- MLS ID:
- 124720
- General: Rain GuttersWorkshop
- Style: Traditional
- Parking: 2 Car GarageAttachedParking spaces: 2
- Roofing: Composition
- Windows: Double Pane Windows
- General: Brick VeneerWood SidingOneSlab
- Road/Access: City Street
- Originating MLS: Kerrville BOR
- County: Kerr
- Zoning: residential
- Fencing: FencedPrivacy
- Utilities: Electricity ConnectedGarbage Service-PublicPhone AvailableKPUB
- Water: Public
- Sewer: Public Sewer
- Source: Kerrville BOR
This listing courtesy of Jaylynn Perkins , REALTY EXECUTIVES Kerrville
Monthly Payment
- Principal & Interest $
- Property Taxes $
- Home Insurance $
- VA Funding Fee $