1702 Susan Dr, Kerrville, TX 78028
- 3 beds |
- 3 baths |
- 2,213 sqft
 Single-Family Home
  Built in 1982
  10,411sqft lot
 2 car garage
  $178/sqft
  Listed 20 days ago
Property Description
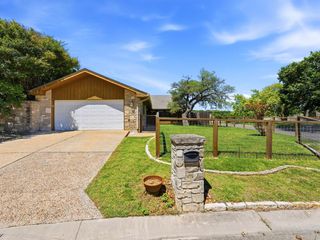
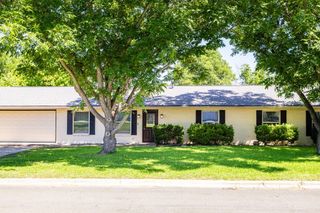
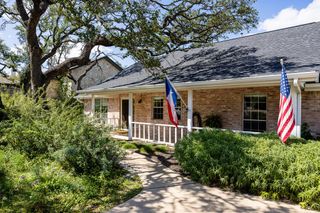
Split-level home in a quiet, established Kerrville neighborhood, shaded by mature trees and within walking distance of Elm Creek Park and Talley Elementary. 2,213 square feet with 3 bedrooms, 2.5 baths, two living areas, and two dining spaces. The multi-level floor plan creates natural separation between living and private spaces, with all bedrooms upstairs. The lower level, accessed from the garage or exterior doors, includes a dedicated utility room, flexible second living area or home office, half bath, and walk-out access to the backyard. The main level opens to a foyer, living room, formal dining room, kitchen, and breakfast area, with access to the covered patio and fully fenced backyard. Built with energy efficiency in mind: south-facing entry, no west-facing windows to reduce afternoon heat, dual HVAC for zoned climate control, and a whole-house fan for cool Hill Country evenings. Recent updates include a brand-new roof, new garage doors, fresh paint, and a recently installed dishwasher. Close to shopping, dining, schools, and everyday conveniences—comfort, functionality, and an excellent location in one of Kerrville's most accessible neighborhoods.
- Listing Status:
- Active
- Data Last Updated:
- July 7, 2026 at 5:25PM
- Listing Office:
- Kelly Right Real Estate of Tex : 844-535-5974
- Listing Agent:
- Annie Flink : 512-598-5386
- MLS ID:
- 124710
- General: Rain GuttersStairs/StepsBath
- Style: Traditional
- Parking: 2 Car GarageAttachedParking spaces: 2
- Roofing: Composition
- General: Brick VeneerHardiPlank TypeSplit LevelSlab
- Road/Access: City Street
- Originating MLS: Kerrville BOR
- County: Kerr
- Zoning: R1
- Fencing: FencedPrivacy
- Utilities: Electricity Connected
- Water: Public
- Sewer: Public Sewer
- Source: Kerrville BOR
This listing courtesy of Annie Flink , Kelly Right Real Estate of Tex
Monthly Payment
- Principal & Interest $
- Property Taxes $
- Home Insurance $
- VA Funding Fee $