225 Los Cedros Loop, Kerrville, TX 78028
- 3 beds |
- 2 baths |
- 2,116 sqft
 Single-Family Home
  Built in 1996
  5,663sqft lot
 2 car garage
  $184/sqft
  Listed 15 days ago
Property Description
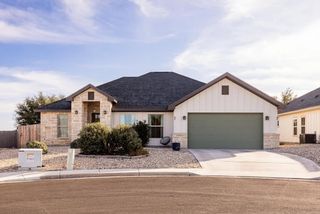
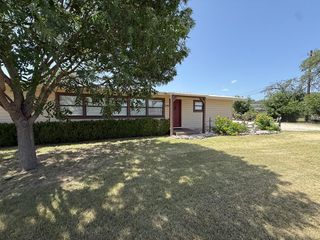
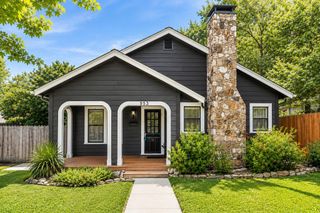
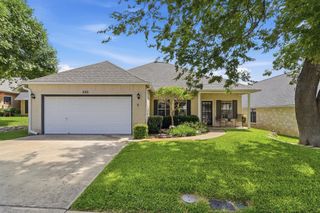
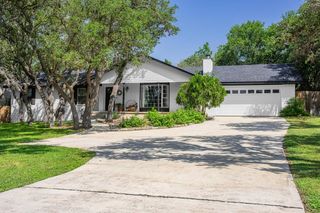
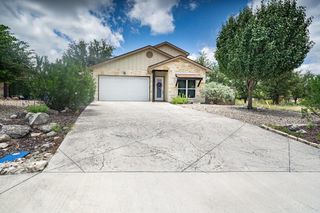
Welcome to this charming garden home in the desirable Los Cedros subdivision, a quiet, well-maintained neighborhood conveniently located off Harper Road. Offering approximately 2,100 square feet of comfortable living space, this home features a spacious and functional floor plan designed for everyday living and entertaining. The inviting living room showcases a vaulted ceiling and beautiful stone wood-burning fireplace. The dining area includes a built-in serving bar with glass-front cabinetry and storage, while the kitchen offers abundant cabinet and counter space, a large pantry, and a bright breakfast area with a picture window overlooking the backyard. The split-bedroom layout provides privacy, with the primary suite located at the rear of the home. The open main living areas create an easy flow throughout the home, and the laundry room is conveniently located between the kitchen and garage.Recent updates include a brand-new roof and all new windows throughout. Enjoy the private backyard and back patio, perfect for relaxing outdoors. With no HOA, excellent curb appeal, and a neighborhood known for pride of ownership and friendly neighbors.
- Listing Status:
- Active
- Data Last Updated:
- July 7, 2026 at 5:25PM
- Listing Office:
- Reno Realty Group : 830-257-5777
- Listing Agent:
- Calvin Smajstrla : 830-928-5545
- MLS ID:
- 124732
- General: Rain GuttersSprinkler System
- Style: Garden Home
- Parking: 2 Car GarageParking spaces: 2
- Roofing: Composition
- Windows: Double Pane Windows
- General: Brick VeneerOneSlab
- Road/Access: City Street
- Originating MLS: Kerrville BOR
- County: Kerr
- Zoning: Residential
- Fencing: FencedPrivacy
- Utilities: Cable AvailableElectricity ConnectedGarbage Service-PublicPhone AvailableNatural Gas ConnectedKPUB
- Water: Public
- Sewer: Public Sewer
- Source: Kerrville BOR
This listing courtesy of Calvin Smajstrla , Reno Realty Group
Monthly Payment
- Principal & Interest $
- Property Taxes $
- Home Insurance $
- VA Funding Fee $