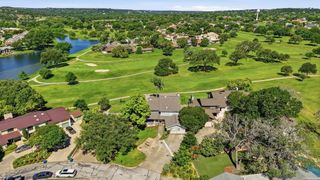
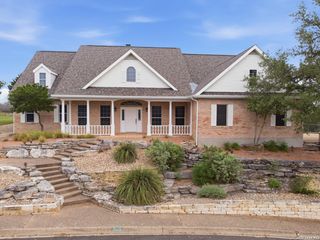
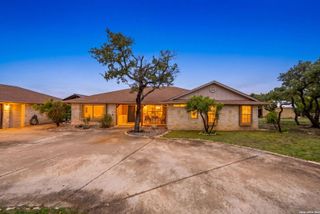
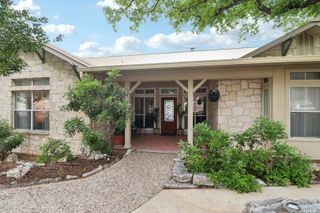
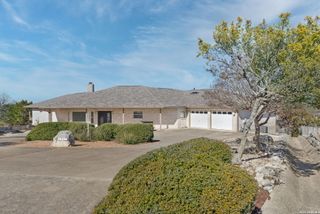
2004 Crown View Dr, Kerrville, TX 78028
- 3 beds |
- 3 baths |
- 2,724 sqft
 Single-Family Home
  Built in 2020
  —— sqft lot
  —— car garage
  $275/sqft
  Listed 2 months ago
Property Description
Welcome to this Chambers Design Build custom-built home. No detail overlooked: engineered wood floors, tiles from the UK for the kitchen backsplash, teak pantry doors from India, oversized windows with breathtaking views. 11 ft ceilings in the living/dining/kitchen. Single-level and wide doorways result in a well-planned abode accommodating aging owners or visitors. All custom window treatments convey. Guest bedrooms utilize a Jack & Jill bathroom with individual vanities and shared walk-in shower and toilet, and generous walk-in closets. The powder room off the living room is perfect for entertaining. The gourmet kitchen features 6-burner gas range, large island and abundant storage. The owner's suite flows to the bathroom with zero-threshold shower, separate soaking tub and dual vanities. You will love the oversized utility room adjacent to the closet! Step out to the expansive veranda for year-round enjoyment; the remote-start gas fireplace is cozy for cool Hill Country mornings and evenings! Tasteful, drought-tolerant trees, shrubs, Bermuda grass inside fenced yard are easy to maintain year-round with low water use.
- Listing Status:
- Active
- Date Added:
- April 17, 2026
- Data Last Updated:
- July 7, 2026 at 5:51PM
- Listing Office:
- Legacy Partners : (830) 928-6677
- Listing Agent:
- Valerie Chambers : (830) 377-2113
- MLS ID:
- 1971771
- General: 4 Sides MasonryStone/RockStuccoCovered PatioWrought Iron FenceDouble Pane Windows
- Style: One StoryTexas Hill Country
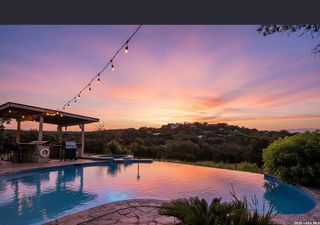
- Pool: None
- Roofing: Composition
- Windows: All Remain
- General: OneSlab
- HOA Amenities: 150.0Annually
- School District: Kerrville.
- County: Kerr
- Zoning: SUMMIT PH SEVEN BLK 1 LOT 863855
- Utilities: KPUBATMOS
- Water: City
- Sewer: CITY
This listing courtesy of Valerie Chambers , Legacy Partners
Monthly Payment
- Principal & Interest $
- Property Taxes $
- Home Insurance $
- VA Funding Fee $