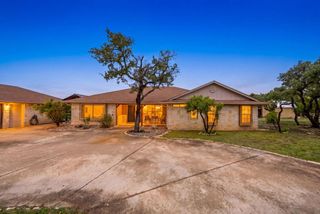
1904 N Summit Ridge Dr, Kerrville, TX 78028
- 3 beds |
- 4 baths |
- 2,983 sqft
 Single-Family Home
  Built in 1995
  0.96acre lot
 2 car garage
  $243/sqft
  Listed 4 days ago
Property Description
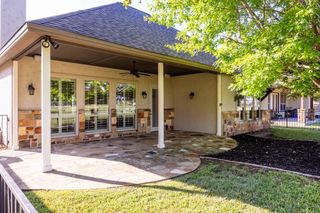
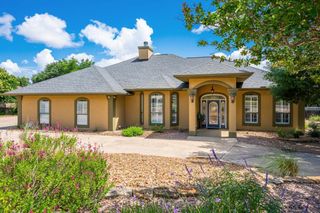
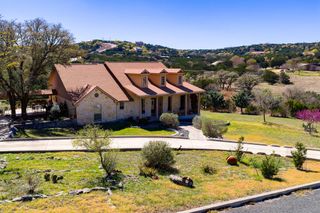
Perched in the sought-after Summit neighborhood above Kerrville, this 2,983 sq ft home is built for how families live today—whether you're an empty nester wanting your own peaceful retreat, or setting up multigenerational living where everyone gets real privacy. All three bedrooms have private en suite baths—no sharing, no scheduling mornings around each other. The great room stuns with a floor-to-ceiling stone fireplace, built-ins, and warm wood accents beneath a wall of windows framing sweeping Hill Country views. The light-filled kitchen shares those same scenic views, offering the perfect backdrop for everyday living. This home boasts a new metal roof and single story living with abundant storage, including roomy floored storage space below. One can unwind under the backyard pergola and enjoy morning coffee or a beautiful sunset on the covered wrap-around porch. Mature trees and landscaping round out this easy, low-maintenance retreat where everyone has room to call their own and can experience the best of Hill Country living.
- Listing Status:
- Active
- Data Last Updated:
- July 7, 2026 at 5:25PM
- Listing Office:
- Fore Premier Properties : 830-257-4000
- Listing Agent:
- Tara Legenza : 830-800-9400
- MLS ID:
- 124830
- General: Rain GuttersSprinkler SystemXeriscapedBath
- Style: Hill Country
- Parking: 2 Car GarageParking spaces: 2
- Roofing: Metal
- Windows: Skylight(s)Double Pane Windows
- General: HardiPlank TypeRockOnePier & BeamSlab
- Road/Access: City StreetInterstate 1 Mile or Less
- HOA Amenities: 124.0Annually
- Originating MLS: Kerrville BOR
- County: Kerr
- Zoning: Residential
- View: Exceptional ViewView
- Fencing: Fenced
- Utilities: Cable AvailableElectricity ConnectedGarbage Service-PublicNatural Gas Connected
- Water: Public
- Sewer: Public Sewer
- Source: Kerrville BOR
This listing courtesy of Tara Legenza , Fore Premier Properties
Monthly Payment
- Principal & Interest $
- Property Taxes $
- Home Insurance $
- VA Funding Fee $

 New - 2 days ago