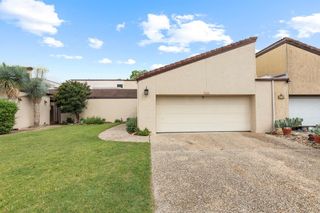
443 Coronado Dr, Kerrville, TX 78028
- 4 beds |
- 4 baths |
- 2,825 sqft
 Single-Family Home
  Built in 1978
  0.62acre lot
 —— car garage
  $230/sqft
  Listed 28 days ago
Property Description
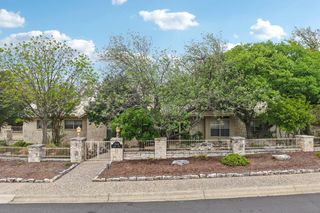
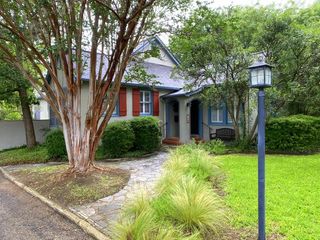
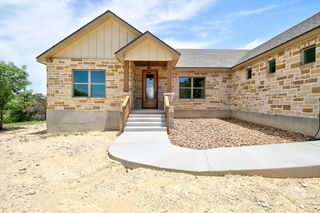
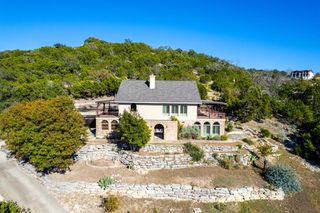
Beautifully updated and full of charm, this spacious 4-bedroom, 2 full bath, 2 half bath home sits on a generous corner lot in a well-established neighborhood. From the gated entry and welcoming front porch to the large fenced backyard, this home offers comfort, character, and plenty of room to enjoy. Inside, you'll find remodeled kitchen and bathrooms, updated flooring, and fresh, inviting living spaces throughout. The kitchen is a true standout with stylish cabinetry, striking countertops, a farmhouse sink, updated appliances, beautiful lighting, abundant storage, and a large walk-in pantry. Multiple dining and living areas provide flexibility for everyday living, entertaining, or gathering with family and friends. The Great Room brings warmth and personality with a brick fireplace, wet bar, and built-in shelving, while the oversized primary suite offers two walk-in closets and plenty of space to unwind. Outside, the fully fenced backyard offers room to play, garden, entertain, or add a pool. With thoughtful updates, generous square footage, and timeless character, this home is move-in ready and ready for its next chapter.
- Listing Status:
- Active
- Data Last Updated:
- July 7, 2026 at 4:25PM
- Listing Office:
- CENTURY 21 The Hills Realty : 830-257-5010
- Listing Agent:
- Amber Carpenter : 830-777-0070
- MLS ID:
- 124621
- General: Sprinkler System
- Style: Ranch
- Parking: Attached
- Roofing: Composition
- Windows: Skylight(s)
- General: Brick VeneerStuccoOneSlab
- Road/Access: City Street
- Originating MLS: Kerrville BOR
- County: Kerr
- Zoning: residential
- Fencing: FencedPrivacy
- Utilities: Cable AvailableElectricity ConnectedGarbage Service-Publickpub
- Water: Public
- Sewer: Public Sewer
- Source: Kerrville BOR
This listing courtesy of Amber Carpenter , CENTURY 21 The Hills Realty
Monthly Payment
- Principal & Interest $
- Property Taxes $
- Home Insurance $
- VA Funding Fee $

 New - 1 day ago