362 Englewood Dr, Kerrville, TX 78028
- 3 beds |
- 4 baths |
- 2,777 sqft
 Single-Family Home
  Built in 1978
  —— sqft lot
  2 car garage
  $207/sqft
  Listed 1 month ago
Property Description
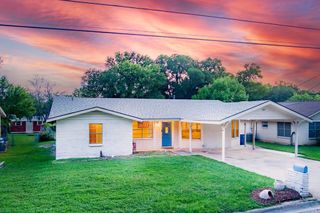
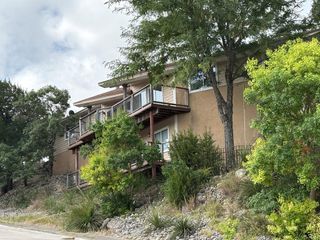
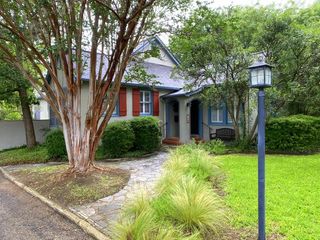
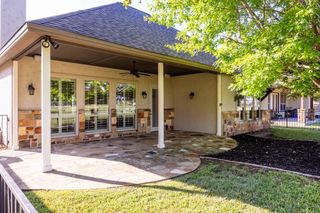
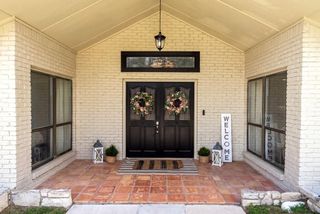
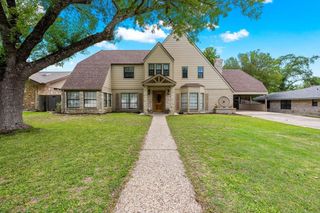
Beautifully remodeled & thoughtfully redesigned, this exceptional townhome in the Riverhill subdivision offers luxury, comfort, & stunning Hill Country surroundings. The home features 3 spacious bedrooms & 3.5 bathrooms, blending modern elegance w/ timeless character. Inside, soaring ceilings & abundant natural light create an inviting atmosphere, while the fully renovated kitchen showcases gorgeous Caf appliances & great functionality. Entertain w/ ease thanks to both a stylish coffee bar & a separate wet bar, perfect for hosting family & friends. The living area centers around a striking wood-burning fireplace, rebuilt using repurposed brick from the home's original atrium. Every bedroom has an en-suite bathroom and offers large walk-in closets. The beautifully remodeled primary suite includes a luxurious bathroom complete w/ a dedicated makeup vanity. Step outside to the newly redesigned back patio, where peaceful views of the tranquil live-water creek create the perfect setting for relaxing mornings or evening gatherings. Situated directly across from Hole #11 this home offers the ideal blend of scenic beauty and premier golf course living in the heart of Kerrville.
- Listing Status:
- Active
- Data Last Updated:
- July 7, 2026 at 4:25PM
- Listing Office:
- Fore Premier Properties : 830-257-4000
- Listing Agent:
- Savannah Morrow : 830-928-6002
- MLS ID:
- 124475
- General: Rain Gutters
- Style: Mediterranean/Tuscan
- Parking: 2 Car GarageParking spaces: 2
- Roofing: FlatTile
- Windows: Double Pane Windows
- General: StuccoTwoSlab
- Road/Access: City Street
- HOA Amenities: 75.0Annually
- Originating MLS: Kerrville BOR
- County: Kerr
- Zoning: RC
- Utilities: Electricity ConnectedElectricity AvailableGarbage Service-Public
- Water: CentralPublic
- Sewer: Public Sewer
- Source: Kerrville BOR
This listing courtesy of Savannah Morrow , Fore Premier Properties
Monthly Payment
- Principal & Interest $
- Property Taxes $
- Home Insurance $
- VA Funding Fee $