705 W Main St, Kerrville, TX 78028
- 4 beds |
- 3 baths |
- 2,657 sqft
 Single-Family Home
  Built in 1930
  0.31acre lot
 2 car garage
  $216/sqft
  Listed 20 days ago
Property Description
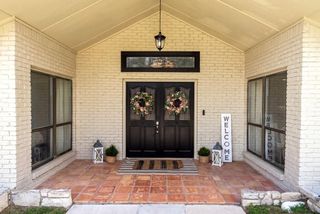
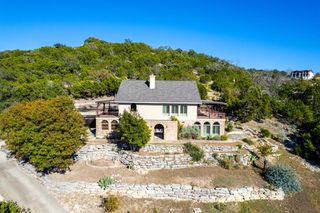
Step into timeless elegance with this beautifully preserved 1930s residence, where historic character and refined living come together in one of the area's most desirable and convenient locations. The 2,231 sqft main home offers 3 bedrooms and 2 baths, showcasing exquisite architectural details including a stunning barrel-vault ceiling in the living room, rich wood flooring, and an abundance of charm throughout. Set on a generous 0.31-acre lot, the property is surrounded by mature landscaping that creates a private and picturesque setting. The backyard is a true sanctuary, enclosed by an attractive stucco and stone wall that enhances both privacy and ambiance. Complementing the main residence is a detached 426 sqft Casita featuring 1 bedroom and 1 bath, ideal for guests, extended family, a private office, or income-producing opportunities. Rarely does a property combine historic significance, architectural beauty, and modern versatility so seamlessly. This exceptional estate offers a unique opportunity to own a piece of history while enjoying the comfort and convenience of contemporary living. All information was obtained from other sources, buyer should verify prior to purchase
- Listing Status:
- Active
- Data Last Updated:
- July 7, 2026 at 4:25PM
- Listing Office:
- REALTY EXECUTIVES Kerrville : 830-315-2000
- Listing Agent:
- Brandon Douglass & Erin Douglass : 830-739-9882
- MLS ID:
- 124701
- General: Rain GuttersStairs/StepsSprinkler SystemDetached Guest HouseGuest House
- Parking: 2 Car GarageDetachedParking spaces: 2
- Roofing: Composition
- General: StuccoFrameOnePier & Beam
- Road/Access: City Street
- Originating MLS: Kerrville BOR
- County: Kerr
- Zoning: R1
- Fencing: FencedPrivacy
- Utilities: Cable AvailableElectricity ConnectedGarbage Service-PublicNatural Gas ConnectedKPUB
- Water: Public
- Sewer: Public Sewer
- Source: Kerrville BOR
This listing courtesy of Brandon Douglass & Erin Douglass , REALTY EXECUTIVES Kerrville
Monthly Payment
- Principal & Interest $
- Property Taxes $
- Home Insurance $
- VA Funding Fee $