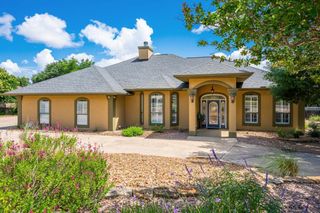
617 Hillside Dr, Kerrville, TX 78028
- 3 beds |
- 3 baths |
- 3,105 sqft
 Single-Family Home
  Built in 1980
  1.16acre lot
 2 car garage
  $273/sqft
  Listed 1 month ago
Property Description
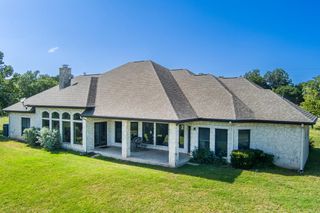
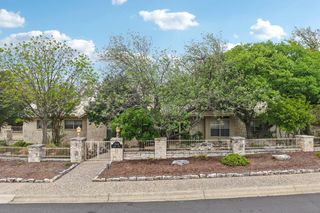
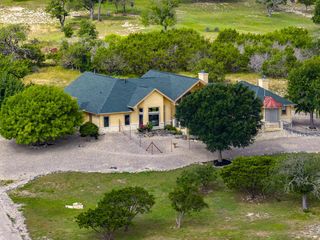
Let the quiet and peacefulness of this Hill Country home engulf you as you share quality time with family and friends. This unique home was carefully designed to blend the beauty of the outside with the comfort of the inside. Breathtaking panoramic views embrace you from almost every window. Luxurious interior features were designed for relaxing and maybe even a little romance. Kick your shoes off and enjoy the warmth of the gas log fireplace with the flip of a switch as you allow the stress of the day to melt away. Gourmet chefs will enjoy the kitchen gas cooktop or fire up the patio grill for a burger. If the world is your oyster, then you have indeed found the pearl. Leisurely take your pick from the multiple decks surrounding this home. One has a custom made linear gas firepit (with cover). The patio outside the kitchen has a herb and flower garden with a Rachio irrigation system for this and other yard areas. Ease back inside and allow yourself to unwind in the jetted tub while enjoying the built in sound system speakers (inside/outside). The private downstairs guest quarters offers a living area, kitchenette, bedroom. bathroom and of course a private deck for sunset views.
- Listing Status:
- Active
- Data Last Updated:
- July 7, 2026 at 4:25PM
- Listing Office:
- Fore Premier Properties : 830-257-4000
- Listing Agent:
- Kathy Nichols : 830-928-7676
- MLS ID:
- 124503
- General: Rain GuttersStairs/StepsSprinkler SystemAttached Guest HouseBath
- Style: Hill Country
- Parking: 2 Car GarageAttachedParking spaces: 2
- Roofing: Composition
- Windows: Double Pane Windows
- General: Brick VeneerStuccoTwoPier & BeamSlab
- Road/Access: City Street
- Originating MLS: Kerrville BOR
- County: Kerr
- Zoning: R1
- View: Exceptional ViewView
- Utilities: Electricity ConnectedGarbage Service-PublicNatural Gas Connected
- Water: Public
- Sewer: Public Sewer
- Source: Kerrville BOR
This listing courtesy of Kathy Nichols , Fore Premier Properties
Monthly Payment
- Principal & Interest $
- Property Taxes $
- Home Insurance $
- VA Funding Fee $

 New - 1 day ago