134 Holly Dr, Kerrville, TX 78028
- 4 beds |
- 4 baths |
- 2,963 sqft
 Single-Family Home
  Built in 2000
  6.34acre lot
 2 car garage
  $270/sqft
  Listed 3 days ago
Property Description
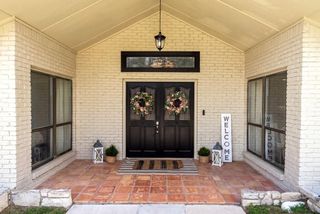
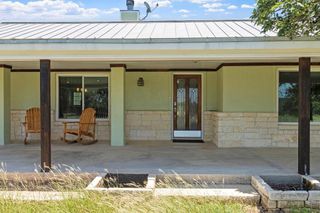
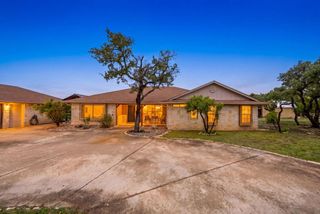
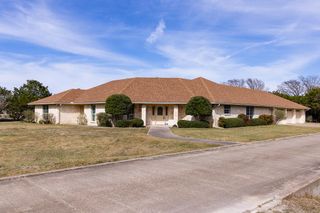
Offered for the first time, with timeless, native stone design, this hill country gem offers sweeping vista views, in a quiet, serene setting. A quality build by Dyal Custom Homes, expansive windows greet you with 12 foot soaring ceilings. A native stone fireplace and custom cabinetry throughout provide comfortable elegance. The 2963 square feet, one-story, deliver 4 Bedrooms, 3.5 baths, PLUS an office with French, full light doors and custom built-in's. Take in the views from the well designed kitchen open to a super spacious living area with architectural detail, complete with butler's pantry nook with sink. The covered patio will be a centerpiece for entertaining or just for enjoying your morning coffee. The primary suite offers another oasis to enjoy the views with super spacious bath, double vanity, separate tub/shower and water closet. Zoned air, 2018 Trane system, new roof 2020, perimeter game fenced, custom iron gate with electric gate opener. NO HOA. Located 10 minutes from the city limits, Kerrville offers robust arts, dining, boutique shopping, wineries, parks and river recreation, recognized as a Music Friendly and designated bird city. Welcome home!
- Listing Status:
- Active
- Data Last Updated:
- July 7, 2026 at 4:25PM
- Listing Office:
- JP Properties : 830-739-3755
- Listing Agent:
- Janelle Peralt : 830-739-3755
- MLS ID:
- 124837
- General: Rain GuttersBath
- Style: Hill Country
- Parking: 2 Car GarageAttachedParking spaces: 2
- Roofing: Composition
- Windows: Double Pane Windows
- General: RockOneSlab
- Road/Access: County Road
- Originating MLS: Kerrville BOR
- County: Kerr
- Zoning: None
- View: Exceptional ViewView
- Fencing: Fenced
- Utilities: Electricity ConnectedGarbage Service-Private
- Water: Central
- Sewer: Septic Licensed
- Source: Kerrville BOR
This listing courtesy of Janelle Peralt , JP Properties
Monthly Payment
- Principal & Interest $
- Property Taxes $
- Home Insurance $
- VA Funding Fee $


 New - 1 day ago