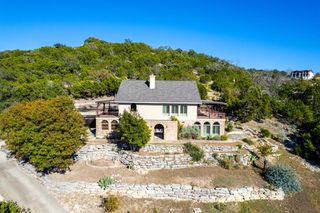
111 N Cloud Dr, Kerrville, TX 78028
- 3 beds |
- 3 baths |
- 2,837 sqft
 Single-Family Home
  Built in 1998
  2.74acre lot
 —— car garage
  $229/sqft
  Listed 3 months ago
Property Description
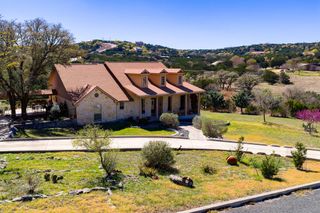
NEW PRICE – Incredible Hill Country Value on 2.74 Acres! Tucked away at the end of a quiet cul-de-sac in desirable Shalako Estates, this beautifully maintained 3-bedroom, 3-bath home offers the perfect blend of privacy, space, and timeless Hill Country charm. With over 2,800 square feet, multiple living and dining areas, soaring ceilings, and abundant natural light, the home feels warm, inviting, and designed for comfortable everyday living as well as entertaining. The spacious living room features a stunning stone fireplace and architectural details that create a true sense of home. The oversized kitchen and generous gathering spaces flow seamlessly for hosting family and friends. Outside, mature trees and established landscaping create a peaceful setting with room to breathe, while the oversized garage/workshop provides exceptional flexibility for hobbies, storage, projects, or additional vehicles. Located just minutes from Kerrville amenities while still offering the serenity of country-style living, this move-in ready property is an outstanding opportunity at the new price of $649,900.
- Listing Status:
- Active
- Data Last Updated:
- July 7, 2026 at 5:25PM
- Listing Office:
- Fore Premier Properties : 830-257-4000
- Listing Agent:
- Lisa McGehee : 830-285-5856
- MLS ID:
- 123853
- General: Rain GuttersSprinkler SystemXeriscapedWorkshopBath
- Style: Hill Country
- Parking: 3+ Car GarageAttachedParking spaces: 3
- Roofing: Composition
- Windows: Double Pane Windows
- General: RockOneSlab
- Road/Access: County Road
- Originating MLS: Kerrville BOR
- County: Kerr
- Zoning: None
- View: Exceptional ViewView
- Utilities: Electricity ConnectedGarbage Service-PrivatePhone AvailableKPUB
- Water: Central
- Sewer: Septic Licensed
- Source: Kerrville BOR
This listing courtesy of Lisa McGehee , Fore Premier Properties
Monthly Payment
- Principal & Interest $
- Property Taxes $
- Home Insurance $
- VA Funding Fee $

 New - 1 day ago