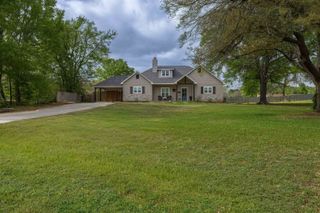
129 Ridge Lane, Kilgore, TX 75662
- 4 beds |
- 2 baths |
- 1,900 sqft
 Single-Family Home
  Built in 1979
  0.29acre lot
 —— car garage
  $153/sqft
  Listed 7 months ago
Property Description
Step into this beautifully renovated home where every detail has been thoughtfully updated from texture & paint, to countertops, windows, & bathrooms. All that is left to do is to move in! Interior highlights include: spacious living room with cozy woodburning fireplace, sunlit dining room with panoramic views of the private backyard, updated kitchen featuring ample storage, generous prep space, large pantry, & timeless countertops that compliment any design style. Laundry room with built in storage for effortless organization. Primary bedroom with walk in closet & en-suite bath. Sizable guest bedrooms with built in closet features. Versatile fourth bedroom or flex space-ideal for entertaining, playroom, or guest retreat. Outdoor features: Gorgeous screened in porch with ceiling fans & lighting; perfect for entertaining. Manicured lawn enclosed by privacy fenced. Detached workshop for hobbies, storage, or outdoor entertaining. This home offers the perfect blend of comfort, style, & functionality. Whether your hosting guests or enjoying a quiet evening in 129 Ridge welcomes you!
- Listing Status:
- Active
- Date Added:
- October 20, 2025
- Data Last Updated:
- May 26, 2026 at 4:45AM
- Listing Office:
- Coldwell Banker Lenhart : 903-753-0447
- Listing Agent:
- Jessica Radabaugh : 903-812-1577
- MLS ID:
- 20257160
- General: Patio CoveredStorage BuildingWorkshopScreened PorchPorchSecurity LightingGutter(s)
- Style: Traditional
- Other Structures: Work Shop
- Pool: None
- Parking: DetachedRear/Side EntryParking spaces: 2
- Roofing: Composition
- General: Brick1 StorySlab
- Road/Access: City/Town Road
- School District: Sabine
- County: Gregg
- Driveway: Paved
- Zoning: LT 2 BLK 5 PARK NORTH EST #259326
- Fencing: Wood Fence
- Utilities: Electric
- Water: Public Sewer
- Sewer: Public Sewer
This listing courtesy of Jessica Radabaugh , Coldwell Banker Lenhart
Monthly Payment
- Principal & Interest $
- Property Taxes $
- Home Insurance $
- VA Funding Fee $