215 Clara Ln, Kilgore, TX 75662
- 3 beds |
- 2 baths |
- 1,930 sqft
 Single-Family Home
  Built in 2026
  0.58acre lot
 —— car garage
  $216/sqft
  Listed 2 months ago
Property Description
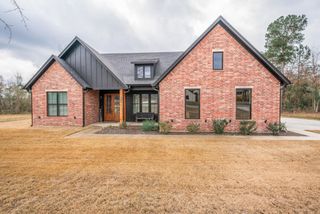
**PRICE DROP** THIS IS THE ONE!! Welcome to 215 Clara Ln! This beautiful new construction home built in 2026 features a charming European-inspired design that perfectly blends rustic character with modern comfort. Offering 3 bedrooms, 2 full bathrooms, and 1,930 sq. ft., this home sits on a managable.58-acre lot in the desirable Cedar Ridge subdivision in Sabine ISD! The exterior showcases stunning weeping mortar brickwork, cedar accents, and a matching brick fireplace, creating that timeless rustic European feel from the moment you arrive! Step inside to an open-concept floor plan filled with natural light! The living area features a cozy wood-burning fireplace with a matching mantle, custom built-ins, and floating shelves that add both style and function! The kitchen is designed for gathering, offering a large island with pull-up seating, granite countertops, and a beautifully tiled backsplash. Just off the kitchen, the dining area overlooks the backyard, providing the perfect spot to enjoy meals! Conveniently located off the kitchen and garage entrance, you’ll find a walk-in pantry, laundry room, a mud bench, and an additional storage closet..perfect for keeping everyday life organized! The split master suite offers privacy and abundant natural light! The master bathroom features double sinks, ample storage, a relaxing soaker tub, and a separate walk-in shower, along with a spacious walk-in closet complete with a transom window for more natural light! On the opposite side of the home are two well-sized guest bedrooms, including a large walk-in closet in the second guest room. The guest bathroom is beautifully finished with granite countertops, patterned flooring and Teramoda Sky-colored shower/tub tiles, adding a stylish designer touch! Step outside and enjoy relaxing evenings or entertaining friends on the covered back porch, overlooking your backyard! Make this stunning new home yours today!
- Listing Status:
- Active
- Date Added:
- May 18, 2026
- Data Last Updated:
- July 29, 2026 at 12:59AM
- Listing Office:
- Scarborough Realty Group TX-Longview : 903-738-2650
- Listing Agent:
- Nikki J Richardson : 903-987-0174
- MLS ID:
- 20263581
- Style: Traditional
- Other Structures: None
- Pool: None
- Parking: Parking spaces: 2
- Roofing: Composition
- General: Brick1 StorySlab
- HOA Amenities: 300.0
- School District: Sabine
- County: Gregg
- Driveway: Concrete
- Zoning: LT 23 CEDAR RIDGE SUB1595497
- Fencing: None
- Utilities: Electric
- Water: Aerobic Septic System
- Sewer: Aerobic Septic System
This listing courtesy of Nikki J Richardson , Scarborough Realty Group TX-Longview
Monthly Payment
- Principal & Interest $
- Property Taxes $
- Home Insurance $
- VA Funding Fee $