255 CR 1130, Kilgore, TX 75662
- 4 beds |
- 4 baths |
- 3,200 sqft
 Single-Family Home
  Built in 2008
  0.9acre lot
 —— car garage
  $154/sqft
  Listed 4 months ago
Property Description
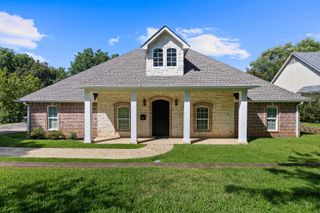
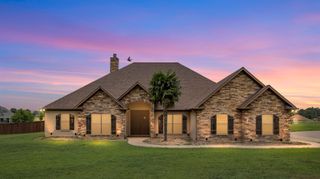
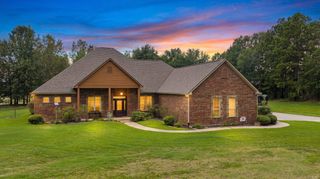
This exceptional home checks every box! It's beautiful and beautifully maintained with space and storage galore. With four bedrooms, 3.5 baths, a large family/game room, and a dedicated office.... there is room for everyone and space for everything. This home offers split master layout and a lovely primary suite with spacious bath and large walk-in closet. This kitchen is a dream with ALL NEW APPLIANCES, and offers Sile stone countertops and a wonderful walk-in pantry, as well as a secondary pantry closet for small appliances and serving pieces. The fourth bedroom and a full bath are upstairs which provides perfect privacy for guests or that teenager, or maybe a MIL suite. Lots of fresh new paint inside and outside, and the roof is only 2 years old! For storing those big toys or for man cave space, there is a fab 24x30 shop with electricity and it's own concrete drive/private entrance.
- Listing Status:
- Active
- Date Added:
- March 17, 2026
- Data Last Updated:
- July 29, 2026 at 4:48AM
- Listing Office:
- Summers Cook & Company : 903-757-8686
- Listing Agent:
- Dianne Swank : 903-452-3504
- MLS ID:
- 20261886
- General: Workshop
- Style: Traditional
- Other Structures: Work Shop
- Pool: None
- Parking: AttachedParking spaces: 2
- Roofing: Composition
- General: Brick and Wood1.5 StoriesSlab
- Road/Access: County Maintained Road
- School District: Kilgore ISD
- County: Rusk
- Driveway: Concrete
- Zoning: Twin Oak VillageS/D AB477L64227
- Fencing: Wood FenceChain Link Fence
- Utilities: Rural Electric
- Water: Cooperative
- Sewer: Cooperative
This listing courtesy of Dianne Swank , Summers Cook & Company
Monthly Payment
- Principal & Interest $
- Property Taxes $
- Home Insurance $
- VA Funding Fee $

 New - 2 days ago