287 Hollybrook Dr., Kilgore, TX 75662
- 3 beds |
- 2 baths |
- 2,132 sqft
 Rental
  Built in 1979
  1.06acre lot
 4 car garage
  $154/sqft
  Listed 2 months ago
Property Description
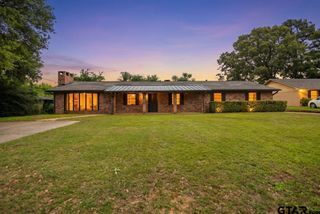
Discover peaceful country living in this inviting 3 BR 2BA home on 1+ acre in a quiet neighborhood in the highly regarded Sabine School District. This home features a new shingle roof installed in April 2026. A shaded front yard welcomes you home. Inside the home features all ceramic tile flooring for easy maintenance and durability. The spacious large den, complete with 2 closets, provides a versatile bonus space - ideal as a 4th BR, game room or family gathering area. A bright sunroom has been updated with new paint, ceiling fixture and mini split system. Both the sunroom and cozy breakfast area overlook the spacious in-ground swimming pool fully enclosed with a new privacy fence, perfect for relaxing or entertaining. The property has a rare 4 car garage, multiple storage buildings and several workshops, giving you abundant space for tools, car/truck hobbies, equipment, or small business needs. An additional storage building sits at the back of the property line for even more convenience. Behind the pool, the acreage includes a beautifully shaded area for raising animals, gardening, or creating a peaceful outdoor area. This property has space for pets, projects or simply room to breathe. Enjoy quite country living with the amenities and flexibility you've been searching for.
- Listing Status:
- Active
- Date Added:
- May 1, 2026
- Data Last Updated:
- July 29, 2026 at 7:15AM
- Listing Office:
- Standard Real Estate : 903-245-4448
- Listing Agent:
- Debbie Nichols : 903-969-0255
- MLS ID:
- 26006196

- General: Rain GuttersStorageWorkshop
- Style: Traditional
- Other Structures: StorageWorkshopPorchDeckPatioCovered
- Pool: VinylIn GroundChlorineCleaning SystemFencedPrivate
- Parking: DetachedWorkshop in GarageGarageConcrete
- Roofing: Composition
- Windows: Blinds
- General: BrickOneSlab
- Originating MLS: Greater Tyler Association of REALTORS
- County: Gregg
- Zoning: AB 266 M GARRETT SUR TR 59 (LT R-6 ROYAL OAKS) UNT
- Fencing: WoodOther/See RemarksChain Link
- Utilities: Cable AvailableOverhead UtilitiesStandard ElectricSatellite
- Water: Liberty City Water SupplyPublicCommunityWater Onsite
- Sewer: Public Sewer
- Source: Greater Tyler Association of REALTORS
This listing courtesy of Debbie Nichols , Standard Real Estate