3007 Royal Dr., Kilgore, TX 75662
- 4 beds |
- 3 baths |
- 2,246 sqft
 Rental
  Built in 1969
  0.33acre lot
 3 car garage
  $134/sqft
  Listed 2 months ago
Property Description
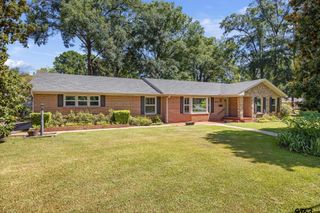
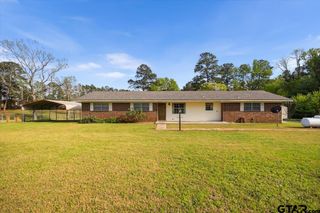
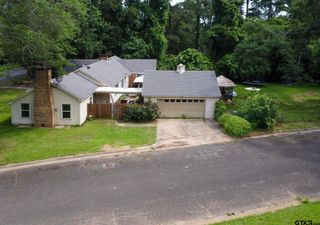
Take a look at this beautifully updated 4-bedroom, 2.5-bath home that offers the perfect blend of comfort, space, and modern updates. Designed with a welcoming, easy-flow layout, this home feels both cozy and functional. The main living area is anchored by a gas-start fireplace, creating a warm and inviting space to relax. The home has been thoughtfully refreshed with a brand-new 30 year shingle class 3 impact resistant roof, all-new paint, and new flooring throughout, giving it a clean, move-in-ready feel. The kitchen shines with brand-new appliances, including a dishwasher and a glass-top stove, along with updated fixtures that carry a fresh, modern touch throughout the home. There is a huge bonus room featuring a second fireplace and a beautiful bay window—perfect as a second living area, game room, or flex space to fit your lifestyle. The primary bedroom has French doors leading to a private courtyard. The updated primary bath bathroom has a new subway tiled shower and the room is adjoined by a large dressing area creating a private retreat. Outside, enjoy a fenced backyard—ideal for pets, play, or weekend gatherings. Car enthusiasts and hobbyists will appreciate the three-car garage, with an additional bay already converted into a functional workshop. With thoughtful updates, versatile spaces, and a warm, inviting layout, this home is ready to welcome its next owners.
- Listing Status:
- Active
- Date Added:
- May 7, 2026
- Data Last Updated:
- July 29, 2026 at 7:15AM
- Listing Office:
- Realty One Group Rose : 903-630-3148
- Listing Agent:
- Shelley Latham : 903-985-6599
- MLS ID:
- 26006531

- General: Rain GuttersMobile Home
- Style: Traditional
- Other Structures: Mobile Home
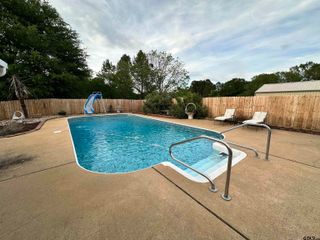
- Pool: None
- Parking: Inside EntranceGarage Door OpenerWorkshop in GaragePaved
- Roofing: Composition
- General: BrickShingle SidingOneSlab
- HOA Amenities: None
- Originating MLS: Greater Tyler Association of REALTORS
- County: Gregg
- Zoning: LT 4 BLK 1 STEPHENS BASS
- Fencing: WoodChain Link
- Utilities: Cable Available
- Water: City of KilgorePublic
- Source: Greater Tyler Association of REALTORS
This listing courtesy of Shelley Latham , Realty One Group Rose