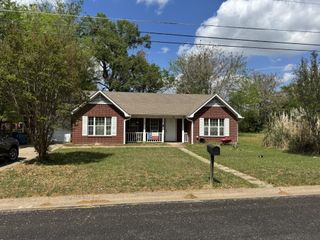
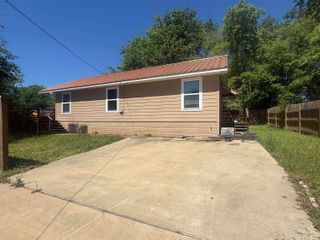
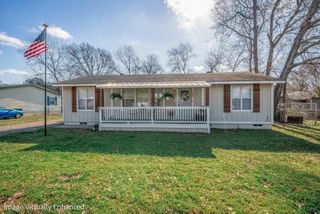
505 James St, Kilgore, TX 75662
- 3 beds |
- 2 baths |
- 1,120 sqft
 Single-Family Home
  Built in 2002
  6,534sqft lot
 —— car garage
  $147/sqft
  Listed 20 days ago
Property Description
This well-maintained residence offers a practical and inviting layout designed for comfortable everyday living. The interior features a functional floor plan with a welcoming living area that serves as the central gathering space of the home. Natural light enhances the main living zones, creating a bright and open feel throughout. The kitchen is efficiently designed with easy access to the dining area, supporting both daily use and casual entertaining. The home includes well-proportioned bedrooms that provide flexibility for sleeping, office space, or additional storage needs. Bathrooms are conveniently located to support both residents and guests. Interior finishes offer a clean, neutral foundation ready for personalization, allowing future owners to easily make the space their own. The overall layout emphasizes usability and flow, making the home adaptable for a variety of lifestyles. Exterior features include a manageable yard space suitable for low-maintenance living, outdoor relaxation, or light gardening. The setting is positioned within an established residential area, offering access to nearby community amenities, schools, and commuter routes. This property presents an excellent opportunity for a range of buyers, including first-time homeowners, those looking to downsize, or investors seeking a solid addition to a rental portfolio. Its combination of function, location, and livability makes it a versatile option in today’s market.
- Listing Status:
- Active
- Date Added:
- May 6, 2026
- Data Last Updated:
- May 26, 2026 at 4:45AM
- Listing Office:
- Keller Williams Realty-Tyler : 903-534-6600
- Listing Agent:
- Charlotte A Williams : 903-520-2985
- MLS ID:
- 20263230
- General: Patio Covered
- Style: Traditional
- Other Structures: Storage Buildings
- Pool: None
- Parking: Parking spaces: 0
- Roofing: Aluminum/Metal
- General: Siding1 StoryPier And Beam
- School District: Kilgore
- County: Gregg
- Driveway: Natural
- Zoning: LT 24 DANSBY VILLAGE114402
- Fencing: None
- Utilities: Cable Available
- Water: Public WaterPublic Sewer
- Sewer: Public WaterPublic Sewer
This listing courtesy of Charlotte A Williams , Keller Williams Realty-Tyler
Monthly Payment
- Principal & Interest $
- Property Taxes $
- Home Insurance $
- VA Funding Fee $