917 Leach Street, Kilgore, TX 75662
- 3 beds |
- 2 baths |
- 1,200 sqft
 Single-Family Home
  Built in 2003
  7,841sqft lot
 —— car garage
  $144/sqft
  Listed 18 days ago
Property Description
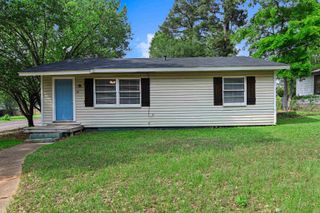
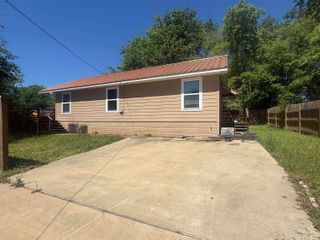
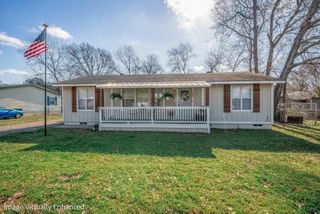
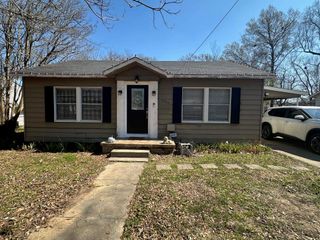
Welcome home to comfort, convenience, and charm! This traditional style home features 3-bedrooms and 2-bathrooms in a desirable split layout offering privacy and everyday functionality. Designed for efficiency and simplicity, the kitchen and dining area are sure to be the hub of the home. The kitchen and laundry closet both come fully equipped—all appliances will stay! Outside, a fenced backyard provides the ideal space for kids, pets, or weekend gatherings with family and friends. A wonderful established neighborhood just off the main highway, provides quick access to schools, shopping, and everything you need—without sacrificing peace and privacy. Whether you're a first-time home buyer or looking to downsize and simplify, this home checks all the boxes. Don’t miss your chance—schedule your private showing today and see why this one won’t last long!
- Listing Status:
- Active
- Date Added:
- May 8, 2026
- Data Last Updated:
- May 26, 2026 at 4:45AM
- Listing Office:
- Ember Realty : 903-297-0591
- Listing Agent:
- Lynda David : 903-738-2892
- MLS ID:
- 20263277
- General: Patio CoveredPorch
- Style: Traditional
- Other Structures: None
- Pool: None
- Parking: AttachedParking spaces: 1
- Roofing: Composition
- General: Brick1 StorySlab
- Road/Access: City/Town Road
- School District: Kilgore ISD
- County: Rusk
- Driveway: Concrete
- Zoning: LT 8 BLK 4 HIGHLAND PARK SOUTH24415
- Fencing: Wood FenceChain Link Fence
- Utilities: Electric
- Water: Public Water
- Sewer: Public Water
This listing courtesy of Lynda David , Ember Realty
Monthly Payment
- Principal & Interest $
- Property Taxes $
- Home Insurance $
- VA Funding Fee $