705 Westwood Dr, Kilgore, TX 75662
- 3 beds |
- 2 baths |
- 1,892 sqft
 Single-Family Home
  Built in 1983
  1.34acre lot
 —— car garage
  $159/sqft
  Listed 1 month ago
Property Description
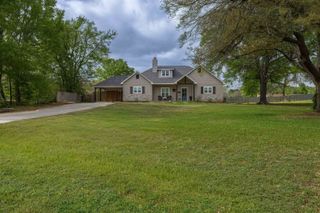
Lovingly maintained & updated home in Sabine ISD on over an acre corner lot. This open concept home has lots of space to spread out & entertain. Spacious kitchen with ample cabinetry & pantry space that leads into laundry room with additional storage. Dining space that connects to the living room with wood burning fireplace & sun room that could offers opportunity to act as a bonus room/office/flex space. Large bedrooms with multiple closets offer lots of storage solutions throughout. Bonus space in the garage offers additional space to spread out & current owner uses for storage & play room/office. So many options to utilize the space, garage also offers a wood burning fireplace to heat the space. Over sized lot with space to spread out &/or add another home site.... you decide! Centrally located between Tyler & Longview with great proximity to I20 & just minutes into Kilgore.
- Listing Status:
- Active
- Date Added:
- June 19, 2026
- Data Last Updated:
- July 29, 2026 at 4:48AM
- Listing Office:
- Coldwell Banker Lenhart : 903-753-0447
- Listing Agent:
- Jessica Radabaugh : 903-812-1577
- MLS ID:
- 20264414
- General: Patio CoveredAuto Sprinkler
- Style: Log House
- Other Structures: Storage Buildings
- Pool: None
- Parking: AttachedDetachedParking spaces: 2
- Roofing: Composition
- General: Log1 StorySlab
- Road/Access: City/Town Road
- School District: Sabine
- County: Gregg
- Driveway: ConcretePaved
- Zoning: AB 140 J MCQUEEN SUR TR 4-15 (LT W-7 WOODLAND HILL23360
- Fencing: None
- Utilities: Electric
- Water: Aerobic Septic System
- Sewer: Aerobic Septic System
This listing courtesy of Jessica Radabaugh , Coldwell Banker Lenhart
Monthly Payment
- Principal & Interest $
- Property Taxes $
- Home Insurance $
- VA Funding Fee $