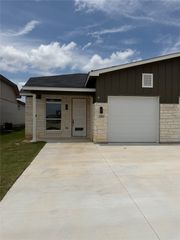
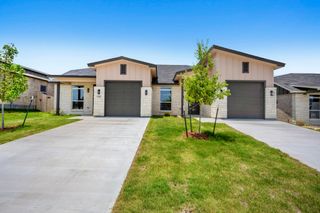
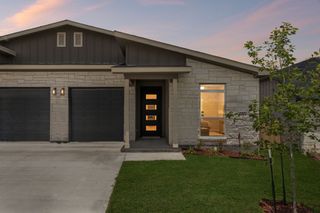
1309 Lone Pine Way, Killeen, TX 76543
- 3 beds |
- 2 baths |
- 1,339 sqft
 Town Home
  Built in 2026
  3,964sqft lot
 1 car garage
  $164/sqft
  Listed 1 month ago
Property Description
Introducing a fresh new product to the Killeen market, this thoughtfully designed townhome community features 30 modern residences blending upscale finishes, energy efficiency, and convenient living. This beautifully crafted 3-bedroom, 2-bathroom townhome offers an open-concept layout designed for both everyday comfort and entertaining. Inside, you’ll find stained concrete flooring throughout, spray foam insulation for enhanced energy efficiency, and stylish architectural details including pop-up ceilings and an inviting electric fireplace in the living area. The kitchen is equipped with granite countertops, stainless steel appliances (to be installed), modern cabinetry, and functional workspace perfect for gathering and daily living. The spacious owner’s suite features a pop-up ceiling, large walk-in closet, and spa-inspired bathroom complete with a double vanity and oversized walk-in shower. Step outside to enjoy a covered patio, fully fenced backyard, and full sod landscaping for low-maintenance outdoor living. Located in a rapidly growing area of Killeen, this community offers exceptional convenience with Anthem Park currently under development nearby and the already established Dave & Buster’s within walking distance. The Stonetree Golf Club is just a short drive away, along with easy access to shopping, dining, and entertainment in both Killeen and Harker Heights. Now is the perfect opportunity to purchase before full neighborhood build-out and continued area growth. Builder-preferred lender offering up to 1% lender credit. Buyer benefits subject to change without notice. ***Completion date of June 15***
- Listing Status:
- Pending
- Data Last Updated:
- July 7, 2026 at 2:20PM
- Listing Office:
- All City Real Estate Ltd. Co : 866-277-6005
- Listing Agent:
- Courtney Meza :
- MLS ID:
- 21277764

- General: Decorative/Designer Lighting FixturesDouble VanityEat-in KitchenGranite CountersHigh Speed InternetKitchen IslandOpen FloorplanWalk-In Closet(s)
- Appliances: DishwasherElectric OvenElectric RangeElectric Water HeaterDisposalMicrowaveRefrigerator
- Laundry: Washer HookupDryer HookupElectricDryer Hookup
- Flooring: Luxury Vinyl Plank
- A/C: Central AirCeiling Fan(s)Electric
- Heating: CentralElectric
- Fireplace: ElectricInsertLiving RoomFireplaceFireplaces: 1
- Style: Contemporary/Modern
- Pool: None
- Parking: ConcreteDrivewayGarage Faces FrontGarageInside Entrance
- Roofing: CompositionShingle
- General: Board & Batten SidingBrick1Slab
- HOA Amenities: Maintenance Grounds30.0Monthly
- Originating MLS: NTR
- School District: Killeen ISD
- County: Bell
- Zoning: KILLEEN AREA INVESTMENT CORP INDUSTRIAL TRACT59231
- Fencing: Back YardFencedGatePrivacyWood
- Utilities: Cable AvailableElectricity AvailableMunicipal UtilitiesSewer AvailableSeparate MetersUnderground UtilitiesWater Available
- Water: Public
- Sewer: Public Sewer
- Source: NTR
This listing courtesy of Courtney Meza , All City Real Estate Ltd. Co
Monthly Payment
- Principal & Interest $
- Property Taxes $
- Home Insurance $
- VA Funding Fee $