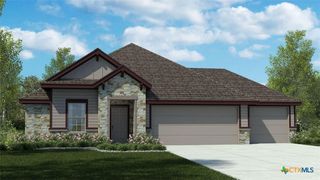
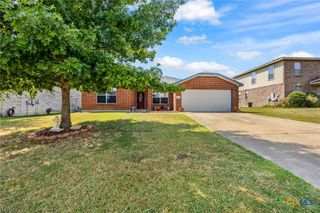
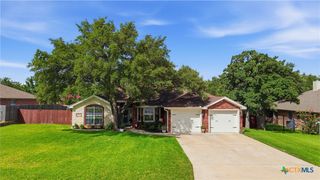
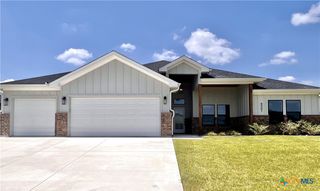
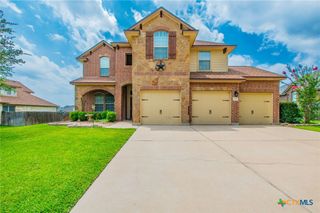
2410 Sandpiper Drive, Killeen, TX 76542
- 4 beds |
- 3 baths |
- 2,196 sqft
 Single-Family Home
  Built in 2021
  0.33acre lot
 2 car garage
  $198/sqft
  Listed 22 days ago
Property Description
Built in 2021, this stunning 4-bedroom, 2.5-bath home offers over 2,300 square feet of thoughtfully designed living space in a newer subdivision with no HOA. Combining modern finishes, spacious living areas, and a highly desirable location near schools, this home is ready for its next owner. Step inside to discover an open-concept floor plan that seamlessly connects the living room, kitchen, and breakfast area—perfect for everyday living and entertaining. The formal dining room provides an elegant space for holiday gatherings, dinner parties, or special occasions.The spacious kitchen serves as the heart of the home, featuring ample cabinetry, generous counter space, and a layout designed to keep everyone connected. Enjoy year-round comfort in the enclosed patio, creating the perfect spot for relaxing with your morning coffee, hosting guests, or enjoying the outdoors regardless of the weather. Located in a newer, established subdivision near local schools, shopping, dining, and everyday conveniences, this home offers the benefits of modern construction without the added expense and restrictions of an HOA.
- Listing Status:
- Active
- Date Added:
- June 15, 2026
- Data Last Updated:
- July 7, 2026 at 7:18AM
- Listing Office:
- Real Broker, Llc : (855) 450-0442
- Listing Agent:
- Laquita Madison : (808) 450-8912
- MLS ID:
- 616867

- General: Patio
- Style: Ranch
- Other Structures: EnclosedPatio
- Pool: None
- Roofing: CompositionShingle
- General: BrickMasonryStone VeneerStucco1Slab
- Road/Access: City Street
- Originating MLS: CTEXAS_FHAAR
- School District: Killeen ISD
- County: Bell
- Zoning: PRAIRIE VIEW ESTATES PHASE THREEBLOCK 003LOT 0026453624
- View: None
- Fencing: Back YardPrivacy
- Utilities: Electricity Available
- Water: Public
- Sewer: Public Sewer
- Source: CTEXAS_FHAAR
This listing courtesy of Laquita Madison , Real Broker, Llc
Monthly Payment
- Principal & Interest $
- Property Taxes $
- Home Insurance $
- VA Funding Fee $

 New - 1 day ago