299 White Oak Drive, Killeen, TX 76549
- 4 beds |
- 2 baths |
- 2,394 sqft
 Single-Family Home
  Built in 2003
  4.34acre lot
 —— car garage
  $267/sqft
  Listed 5 days ago
Property Description
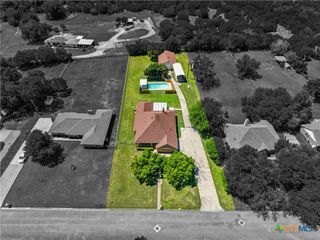
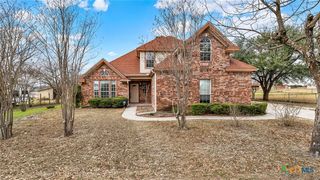
Welcome to 299 White Oak Dr., where privacy and country living come together on 4.33 scenic acres. Enter through the gated driveway and discover a spacious 4-bedroom, 2-bath home featuring 2,394 square feet of thoughtfully designed living space, along with a large garage/barn for storage, hobbies, or workshop use. Inside you'll find an open-concept layout that offers both connected living areas and distinct spaces for everyday comfort. The kitchen is designed for functionality with abundant cabinet and countertop space, plus a large pantry. High ceilings and crown molding add character throughout the home, while each bedroom features generously sized closets. The versatile fourth bedroom can also serve as a home office, craft room, or flex space. Step outside to enjoy the expansive wooden deck, ideal for entertaining, relaxing, or taking in the peaceful surroundings. The property also includes a chicken coop and a picturesque creek running along the back of the acreage, complete with small waterfall, creating a tranquil natural setting. If you're looking for space, privacy, and the beauty of country living with room to make it your own, this property is ready to welcome you home.
- Listing Status:
- Active
- Date Added:
- July 2, 2026
- Data Last Updated:
- July 7, 2026 at 6:16AM
- Listing Office:
- Coldwell Banker Realty : (254) 200-3800
- Listing Agent:
- Carol Sorensen : (254) 624-7953
- MLS ID:
- 618172

- General: Covered PatioDeckPorchRain GuttersWater FeatureWorkshop
- Style: Traditional
- Other Structures: WorkshopPorchDeckPatioCovered
- Pool: None
- Parking: DetachedGarageOversizedGarage Faces RearRV Access/Parking
- Roofing: CompositionShingle
- Windows: Double Pane Windows
- General: Brick VeneerMasonry1Slab
- Road/Access: AsphaltConcretePaved
- Originating MLS: CTEXAS_FHAAR
- School District: Killeen ISD
- County: Bell
- Zoning: WALNUT CREEK ESTATES PHASE IBLOCK 001LOT 0004ACRES 4.338132839
- View: Creek/StreamView
- Fencing: Chain LinkFront YardGate
- Utilities: Electricity AvailableTrash Collection PrivateElectricity on Property
- Water: Community/Coop
- Sewer: Not Connected (at lot)Public SewerSeptic Tank
- Source: CTEXAS_FHAAR
This listing courtesy of Carol Sorensen , Coldwell Banker Realty
Monthly Payment
- Principal & Interest $
- Property Taxes $
- Home Insurance $
- VA Funding Fee $