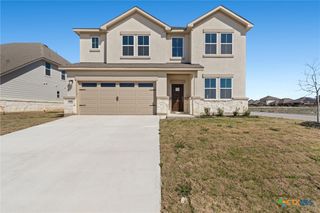
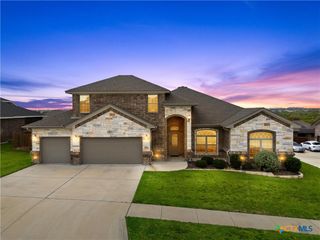
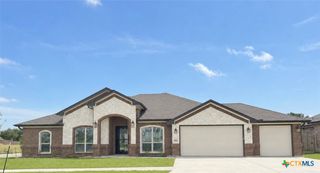
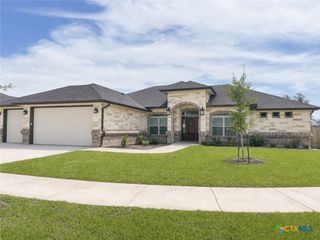
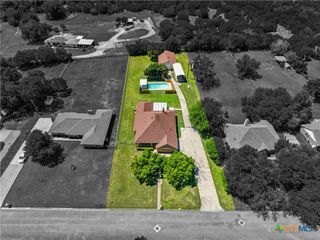
5510 Kemosabe Drive, Killeen, TX 76542
- 4 beds |
- 3 baths |
- 2,691 sqft
 Single-Family Home
  Built in 2025
  0.41acre lot
 3 car garage
  $223/sqft
  Listed 9 months ago
Property Description
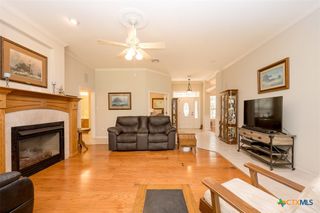
The Kennedy floor plan by Carothers Homes is welcoming from the moment you step into the foyer. As you enter, you'll be greeted by the open-concept design that seamlessly connects the living room, kitchen, and breakfast area. The living room features a beautiful tray ceiling, enhancing the sense of space and elegance throughout. The large linear fireplace is a true focal point completing the space. The kitchen is accented by a large island, and includes granite countertops, tiled backsplash, under-undercabinet lighting, and a double oven for added convenience. The adjacent dining room provides an ideal setting for gatherings. Designed with a split floor plan, this home offers ample space for relaxation and privacy. The primary bedroom serves as a true retreat, featuring an oversized en-suite with separate vanities, a spacious walk-in closet, a garden tub, and a large double walk-in shower. An in-law suite with attached bath and walk-in closet is perfect for guests. Two additional bedrooms and a well-appointed bath complete the home. Additional features of this home, including a covered patio, privacy fence, front and back sod, and a sprinkler system, are standard with every Carothers Home.
- Listing Status:
- Active
- Date Added:
- September 11, 2025
- Data Last Updated:
- July 7, 2026 at 7:18AM
- Listing Office:
- Shalan Crawford : (254) 223-1997
- Listing Agent:
- Sheral Crawford : (254) 223-1997
- MLS ID:
- 592249

- General: Covered PatioOutdoor KitchenPorchRain Gutters
- Style: Traditional
- Other Structures: PorchPatioCovered
- Pool: None
- Parking: AttachedGarageGarage Door Opener
- Roofing: CompositionShingle
- Windows: Double Pane Windows
- General: BrickMasonryStone VeneerSpray Foam Insulation1Slab
- Road/Access: City Street
- Originating MLS: CTEXAS_FHAAR
- School District: Killeen ISD
- County: Bell
- Zoning: THE SETTLEMENT ON STAGECOACHBLOCK 002LOT 0006ACRES 0.41516879
- View: None
- Fencing: Back YardPrivacyWood
- Utilities: Electricity AvailableHigh Speed Internet Available
- Water: Public
- Sewer: Public Sewer
- Source: CTEXAS_FHAAR
This listing courtesy of Sheral Crawford , Shalan Crawford
Monthly Payment
- Principal & Interest $
- Property Taxes $
- Home Insurance $
- VA Funding Fee $