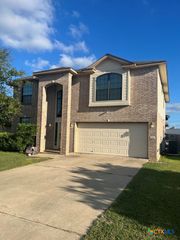
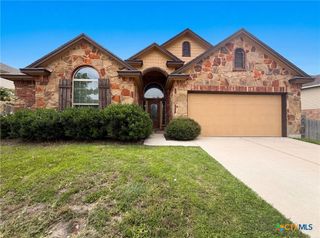
3713 Castleton Drive, Killeen, TX 76542
- 4 beds |
- 3 baths |
- 3,470 sqft
 Single-Family Home
  Built in 2013
  7,318sqft lot
 2 car garage
  $101/sqft
  Listed 1 month ago
Property Description
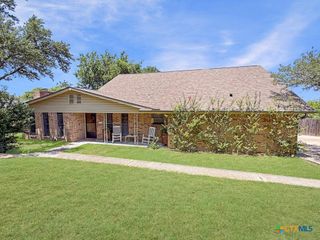
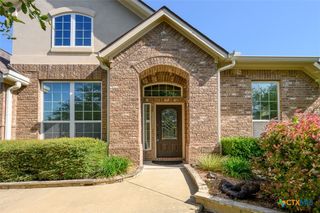
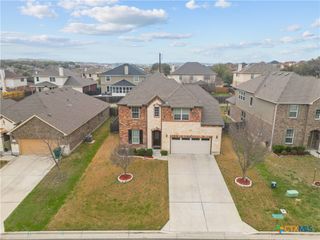
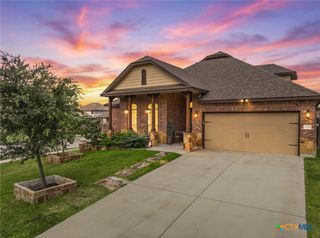
Welcome Home! Beautifully well maintained 4-bedroom, 3 bath home offering tons of upgrades and an expansive layout with enormous room sizes, abundant storage space throughout with multiple(2) dining and (2) living areas and a spacious downstairs primary suite. It also has an office downstairs and loft upstairs, and surround sound large theater room for movie night. The kitchen offers granite countertops and enormous island, upgrade lighting fixtures, brand new appliances and flows seamlessly into the main living area. Recent major updates include a new HVAC/air conditions system (2023), new gutters system (2024) partial fence replacement (2025), all new appliances including a new oven and dishwasher, PLUS under-sink water filtration system for purified water. Enjoy added comfort and peace of mind with comprehensive paid for security system featuring window sensors and 4 security cameras, fire detector and gas detector that all come with the home. Exterior upgrades two storm doors. An upgrade extended backyard patio, and sunshade addition- perfect for relaxing or entertaining. This home offers a blend of comfort, functionality, and valuable upgrades already completed for the next owner to enjoy. Neighborhood amenities include: Community Pool & Splash Pad, Dog Park, Walking & Jogging Trails, Basketball Courts & Playground and the newest high school in town (Chaparral High School ) minutes away. Photos simply don't do it justice. Schedule a tour today!
- Listing Status:
- Active
- Date Added:
- May 27, 2026
- Data Last Updated:
- July 7, 2026 at 2:19PM
- Listing Office:
- Keller Williams Realty Lone St : 512-868-1771
- Listing Agent:
- Makita Wingard : 769-428-6601
- MLS ID:
- 615056

- General: Covered PatioPorch
- Style: Traditional
- Other Structures: PorchPatioCovered
- Pool: Community
- Parking: Garage Faces Front
- Roofing: CompositionShingle
- General: BrickMasonry2Slab
- Road/Access: Asphalt
- HOA Amenities: 33.0
- Originating MLS: CTEXAS_WCAOR
- School District: Killeen ISD
- County: Bell
- Zoning: Yowell Ranch Ph Three438523
- View: None
- Fencing: Back YardPrivacyWood
- Utilities: Cable AvailableElectricity AvailableHigh Speed Internet AvailableTrash Collection Public
- Water: Public
- Sewer: Public Sewer
- Source: CTEXAS_WCAOR
This listing courtesy of Makita Wingard , Keller Williams Realty Lone St
Monthly Payment
- Principal & Interest $
- Property Taxes $
- Home Insurance $
- VA Funding Fee $