$228,900
3810 Endicott Drive, Killeen, TX 76549
- 4 beds |
- 3 baths |
- 2,639 sqft
 Single-Family Home
  Built in 2017
  7,937sqft lot
 3 car garage
  $87/sqft
  Listed 11 days ago
Property Description
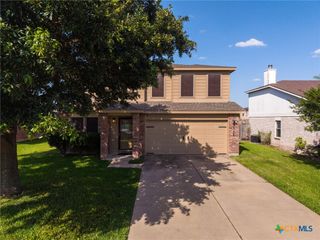
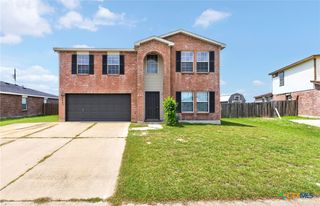
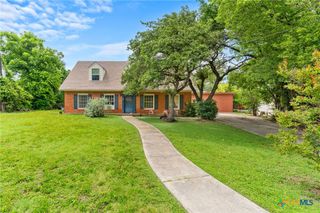
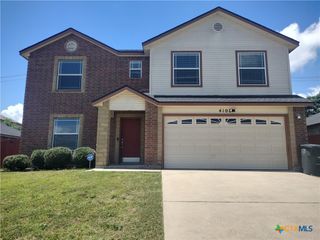
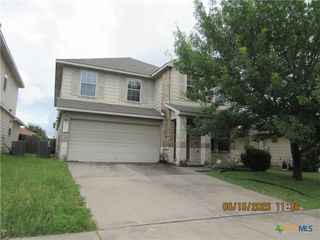
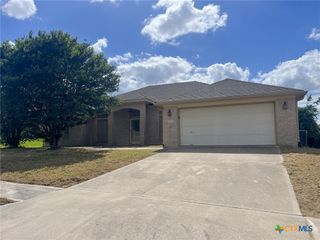
Multiple offers received. Highest & Best Hold Period active - expires 07/06/2026 01:00 PM CST. This 4 bedroom, 2 1/2 bathroom, 2 story home has just the space you need! It features an office upon entry, an open floorplan with the kitchen, dining and living room, primary on the main floor with its own on suite bathroom that has a separate tub and shower, walk in closet and double vanities. The secondary bedrooms are upstairs with a full bathroom along with a family room. This home also features a 3 car garage and is within a few miles to all amenities!
- Listing Status:
- Active
- Date Added:
- June 26, 2026
- Data Last Updated:
- July 7, 2026 at 5:16AM
- Listing Office:
- Re/Max Better Place : (254) 699-2020
- Listing Agent:
- Tara Williams : (254) 458-5824
- MLS ID:
- 618044

- General: Covered PatioPorch
- Style: Ranch
- Other Structures: PorchPatioCovered
- Pool: None
- Roofing: CompositionShingle
- Windows: Double Pane Windows
- General: HardiPlank TypeMasonryStone Veneer1Slab
- Road/Access: City Street
- Originating MLS: CTEXAS_FHAAR
- School District: Killeen ISD
- County: Bell
- Zoning: BUNNY TRAIL ESTATES PHASE TWOBLOCK 012LOT 0025451689
- View: None
- Fencing: PrivacyWood
- Utilities: Trash Collection Public
- Water: Public
- Sewer: Public Sewer
- Source: CTEXAS_FHAAR
This listing courtesy of Tara Williams , Re/Max Better Place
Monthly Payment
$Est. Payment
- Principal & Interest $
- Property Taxes $
- Home Insurance $
- VA Funding Fee $