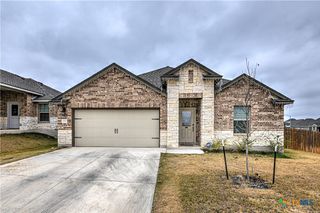
5300 Hunters Ridge Trail, Killeen, TX 76542
- 4 beds |
- 2 baths |
- 2,006 sqft
 Single-Family Home
  Built in 2005
  10,202sqft lot
 2 car garage
  $150/sqft
  Listed 1 month ago
Property Description
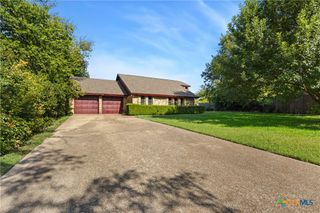
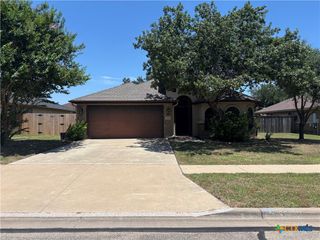
Welcome home to this beautifully maintained 4-bedroom, 2-bath CORNER LOT home featuring a spacious and functional floor plan. The inviting living room features a cozy wood-burning fireplace and opens seamlessly to the main living and the formal dining, creating the perfect space for entertaining and everyday living. The kitchen offers upgraded appliances, backsplash and abundant cabinet storage. Greatly sized owner's suite provides a relaxing retreat with a separate tub and shower. All minor bedrooms feature walk-in closers and ceiling fans for year-round comfort. Step outside to enjoy the great-sized covered patio overlooking the backyard, complete with a sprinkler system and storage building for easy maintenance. Conveniently located near shopping, dining and schools. This move-in-ready home combines comfort, style, and peace of mind with major system updates already completed. Recent updates include; Roof 2025, new window panes, new interior and exterior paint, fully updated HVAC system in 2023.
- Listing Status:
- Active
- Date Added:
- May 31, 2026
- Data Last Updated:
- July 7, 2026 at 2:19PM
- Listing Office:
- Connect Realty : (281) 292-3499
- Listing Agent:
- Anna Purvis : (254) 681-8113
- MLS ID:
- 615302

- General: Covered Patio
- Style: Contemporary/Modern
- Other Structures: PatioCovered
- Pool: None
- Roofing: CompositionShingle
- Windows: Window Treatments
- General: BrickMasonry1Slab
- Road/Access: City Street
- Originating MLS: CTEXAS_FHAAR
- School District: Killeen ISD
- County: Bell
- Zoning: TIMBER RIDGE ESTATES PHASE TWOBLOCK 009LOT 0001334404
- View: None
- Fencing: Back YardWood
- Utilities: Electricity AvailableHigh Speed Internet AvailableTrash Collection Public
- Water: Public
- Sewer: Public Sewer
- Source: CTEXAS_FHAAR
This listing courtesy of Anna Purvis , Connect Realty
Monthly Payment
- Principal & Interest $
- Property Taxes $
- Home Insurance $
- VA Funding Fee $

 New - 10 hours ago