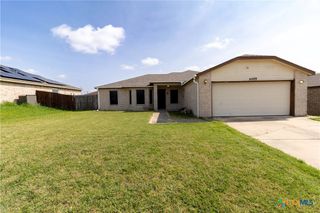
5604 Lions Gate Lane, Killeen, TX 76549
- 3 beds |
- 3 baths |
- 2,216 sqft
 Single-Family Home
  Built in 2008
  5,323sqft lot
 2 car garage
  $104/sqft
  Listed 1 month ago
Property Description
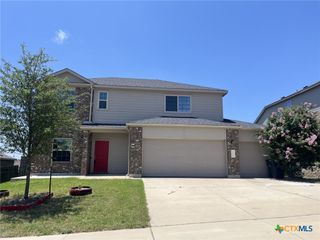
Spacious 2-story home tucked away in a quiet cul-de-sac location with over 2,200 square feet of living space! Conveniently located just minutes from Fort Hood, Killeen Regional Airport, Eagle Nature Trail, Central Texas College, and Texas A&M University–Central Texas. Enjoy easy access to shopping, restaurants, hospitals, schools, and major commuting routes. This well-designed home features 3 bedrooms, 3 bathrooms, 2 living areas, and 2 dining areas, offering plenty of room for everyday living and entertaining. The formal dining room is ideal for hosting family gatherings and holiday meals. Spacious living room showcases a cozy wood-burning fireplace with tile surround and elegant white mantle. The kitchen offers abundant oak cabinetry, built-in microwave, walk-in pantry, tiled backsplash, and decorative accents, all open to the breakfast area with a bay window overlooking the covered back patio and private fenced backyard. Convenient downstairs half bath for guests. Upstairs, a generous-sized flex room provides space for a home office, game room, media room, or second family room. Relax in the primary suite featuring a lovely en suite bathroom with jetted tub, separate shower, double vanity, and walk-in closet. Two additional guest bedrooms share a full bathroom, offering convenience and privacy. Move-in ready with space, functionality, and an unbeatable location close to Fort Hood and all that the Killeen area has to offer!
- Listing Status:
- Active
- Date Added:
- May 21, 2026
- Data Last Updated:
- July 7, 2026 at 2:19PM
- Listing Office:
- EG Realty : 254-218-4220
- Listing Agent:
- Jason Johnson : 254-541-0318
- MLS ID:
- 614302

- General: Covered PatioPorchPrivate Yard
- Style: Traditional
- Other Structures: PorchPatioCovered
- Pool: None
- Parking: AttachedDoor-SingleGarage Faces FrontGarage
- Roofing: CompositionShingle
- General: BrickHardiPlank Type2Slab
- Road/Access: City Street
- Originating MLS: CTEXAS_TBBOR
- School District: Killeen ISD
- County: Bell
- Zoning: BRIDGEWOOD ADDITION PHASE IIIBLOCK 005LOT 0043398674
- View: None
- Fencing: Back YardPrivacyWood
- Water: Public
- Sewer: Public Sewer
- Source: CTEXAS_TBBOR
This listing courtesy of Jason Johnson , EG Realty
Monthly Payment
- Principal & Interest $
- Property Taxes $
- Home Insurance $
- VA Funding Fee $

 New - 3 days ago