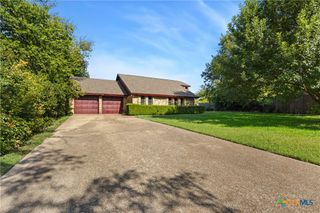
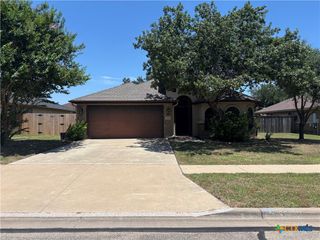
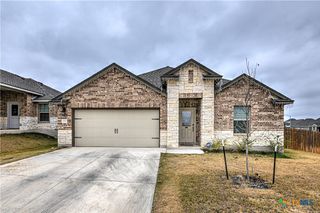
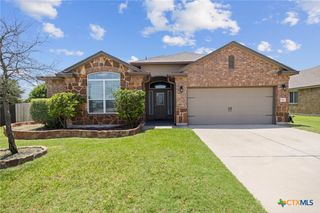
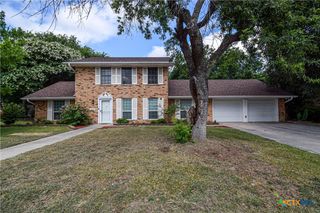
6105 Graphite Drive, Killeen, TX 76542
- 3 beds |
- 2 baths |
- 2,077 sqft
 Single-Family Home
  Built in 2007
  0.26acre lot
 2 car garage
  $140/sqft
  Listed 1 month ago
Property Description
From the moment you arrive, it’s clear this home stands out from the rest. Situated on a spacious quarter-acre lot, the attractive curb appeal creates a memorable first impression while the convenient location keeps schools, shopping, dining, and everyday necessities close at hand. Inside, a thoughtfully designed floor plan offers the flexibility everyone is looking for. Crown molding, arched entries, and inviting living spaces add character throughout. Versatile front rooms can easily serve as formal living and dining areas, a home office, hobby space, or whatever best suits your lifestyle. At the heart of the home is a gourmet island kitchen featuring granite countertops, abundant workspace, and plenty of room to gather with family and friends. The kitchen flows seamlessly into the family room, where a striking stone fireplace and comfortable atmosphere create the perfect setting for relaxing or entertaining. The owner’s suite is a true retreat, highlighted by a high ceiling that enhances the spacious feel. The ensuite bath offers a jetted tub, separate shower, and room to unwind after a long day. Step outside to a generous backyard shaded by mature trees, providing plenty of space for play, gardening, pets, or outdoor entertaining. A handy outbuilding adds extra room for tools, equipment, and hobbies. Combining flexible living spaces, attractive finishes, and a large lot, this home delivers comfort, convenience, and value in one appealing package.
- Listing Status:
- Active
- Date Added:
- June 3, 2026
- Data Last Updated:
- July 7, 2026 at 1:19PM
- Listing Office:
- Coldwell Banker Apex, Realtors : (254) 690-4321
- Listing Agent:
- Jean Shine : (254) 690-4321
- MLS ID:
- 615107

- General: Covered PatioPorch
- Style: Traditional
- Other Structures: PorchPatioCovered
- Pool: None
- Parking: AttachedDoor-SingleGarage Faces FrontGarageGarage Door Opener
- Roofing: CompositionShingle
- General: BrickMasonryStone Veneer1Slab
- Road/Access: AsphaltPaved
- Originating MLS: CTEXAS_FHAAR
- School District: Killeen ISD
- County: Bell
- Zoning: WHITE ROCK ESTATES PHASE ONEBLOCK 007LOT 0022353073
- View: None
- Fencing: Back YardPrivacyWood
- Utilities: Cable AvailableHigh Speed Internet AvailableTrash Collection Public
- Water: Public
- Sewer: Public Sewer
- Source: CTEXAS_FHAAR
This listing courtesy of Jean Shine , Coldwell Banker Apex, Realtors
Monthly Payment
- Principal & Interest $
- Property Taxes $
- Home Insurance $
- VA Funding Fee $

 New - 1 day ago