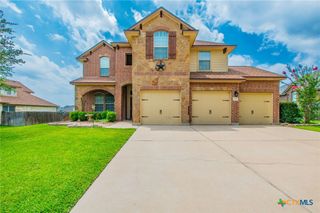
7809 Platinum Drive, Killeen, TX 76542
- 4 beds |
- 3 baths |
- 2,257 sqft
 Single-Family Home
  Built in 2024
  10,542sqft lot
 3 car garage
  $208/sqft
  Listed 23 days ago
Property Description
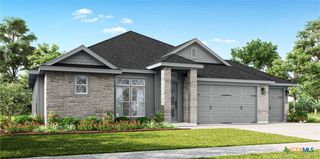
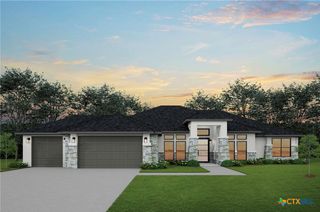
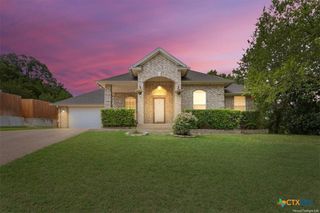
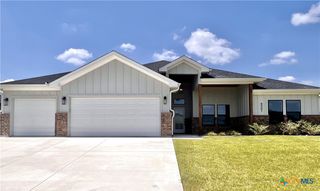
Looking for a move-in ready home in Killeen with space for multigenerational living and easy access to Fort Hood? Welcome to 7809 Platinum Drive in the sought-after Heritage Oaks subdivision. Built by Carothers Homes, this meticulously maintained 4-bedroom, 3-bath residence offers the perfect blend of comfort, functionality, and modern convenience. The open-concept floor plan creates a seamless flow between the living, dining, and kitchen areas, making it ideal for both everyday living and entertaining. The chef-inspired kitchen features granite countertops, stainless steel appliances, built-in double ovens, abundant cabinetry, and generous prep space. Even better, the refrigerator, washer, and dryer convey, making your move even easier. A standout feature of this home is the private fourth bedroom with an ensuite bath, providing an excellent setup for guests, extended family, a mother-in-law suite, or a private home office. The spacious primary suite serves as a relaxing retreat with dual vanities, a soaking garden tub, separate shower, and oversized walk-in closet. Step outside and enjoy year-round outdoor living with a fully equipped outdoor kitchen complete with a sink and refrigerator—perfect for backyard barbecues, game days, and entertaining friends and family. This home also includes a Base Power whole-home battery backup system, providing added energy security and peace of mind during unexpected power outages.
- Listing Status:
- Pending
- Date Added:
- June 14, 2026
- Data Last Updated:
- July 7, 2026 at 7:18AM
- Listing Office:
- StarPointe Realty CTX, LLC : 254-213-3290
- Listing Agent:
- Brandi Stokes : 210-563-3333
- MLS ID:
- 616172

- General: Ceiling Fan(s)Crown MoldingDouble VanityEntrance FoyerGarden Tub/Roman TubIn-Law FloorplanLiving/Dining RoomPull Down Attic StairsSplit BedroomsSeparate ShowerWindow TreatmentsGranite CountersKitchen IslandKitchen/Family Room ComboPantry
- Appliances: Double OvenDryerDishwasherElectric CooktopDisposalRefrigeratorWasherBuilt-In OvenMicrowave
- Laundry: Electric Dryer HookupLaundry Room
- Flooring: CarpetCeramic Tile
- A/C: Central AirElectric1 Unit
- Heating: ElectricFireplace(s)
- Fireplace: ElectricLiving RoomFireplaceFireplaces: 1
- General: Covered PatioOutdoor KitchenPrivate Yard
- Style: Traditional
- Other Structures: RefrigeratorPatioCovered
- Pool: None
- Roofing: CompositionShingle
- Windows: Window Treatments
- General: BrickMasonryStone Veneer1Slab
- Road/Access: City Street
- HOA Amenities: 250.0Annually
- Originating MLS: CTEXAS_WCAOR
- School District: Killeen ISD
- County: Bell
- Zoning: HERITAGE OAKS PHASES FIVE & SIXBLOCK 010LOT 0003505549
- View: None
- Fencing: Back YardPicketPrivacy
- Utilities: High Speed Internet AvailableUnderground UtilitiesWater Available
- Water: Public
- Sewer: Public Sewer
- Source: CTEXAS_WCAOR
This listing courtesy of Brandi Stokes , StarPointe Realty CTX, LLC
Monthly Payment
- Principal & Interest $
- Property Taxes $
- Home Insurance $
- VA Funding Fee $

 New - 3 days ago