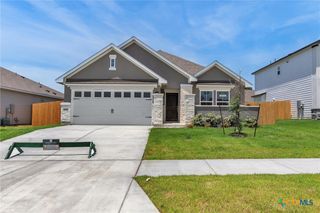
8501 James Herring's Way, Killeen, TX 76542
- 4 beds |
- 2 baths |
- 2,441 sqft
 Single-Family Home
  Built in 2023
  10,441sqft lot
 3 car garage
  $190/sqft
  Listed 14 days ago
Property Description
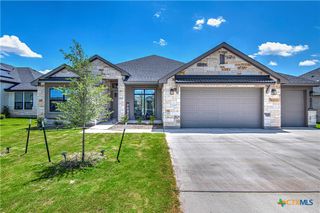
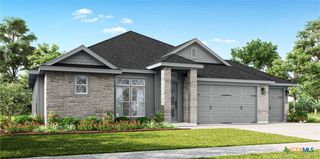
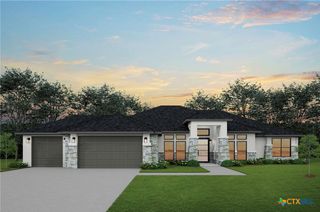
This like-new, true 4-bedroom home is the popular "Maple Plan" with over 2,440 sq. ft. of living. The generously sized living area features a fireplace centered on the wall for easy furniture placement. The kitchen offers abundant cabinet space, beautifully showcasing our custom cabinetry. The owner’s suite also boasts a fireplace and a luxurious bathroom with a walk-through tile shower, deep freestanding soaking tub, dual vanities, a spacious private toilet area, and a huge walk-in closet. Additional features include a sprinkler system, three-car garage, and so much more! Note: Photos taken prior to home being used as rental, home has 2" faux wood blinds and refrigerator now!
- Listing Status:
- Active
- Date Added:
- June 23, 2026
- Data Last Updated:
- July 7, 2026 at 6:16AM
- Listing Office:
- Starpointe Realty Central Tx : (254) 213-3290
- Listing Agent:
- Linda Carey : (254) 289-8826
- MLS ID:
- 617072

- General: Covered PatioPorchRain Gutters
- Style: Ranch
- Other Structures: PorchPatioCovered
- Pool: None
- Parking: AttachedDoor-MultiGarage Faces FrontGarageGarage Door Opener
- Roofing: CompositionShingle
- Windows: Double Pane WindowsWindow Treatments
- General: Board & Batten SidingBrick Veneer1Slab
- Road/Access: City Street
- HOA Amenities: OtherSee Remarks300.0Annually
- Originating MLS: CTEXAS_FHAAR
- School District: Killeen ISD
- County: Bell
- Zoning: HERRING LEGACY ESTATES PHASE ONEBLOCK 005LOT 0006497303
- View: None
- Fencing: Back YardPrivacyWood
- Utilities: Trash Collection PublicUnderground Utilities
- Water: Public
- Sewer: Public Sewer
- Source: CTEXAS_FHAAR
This listing courtesy of Linda Carey , Starpointe Realty Central Tx
Monthly Payment
- Principal & Interest $
- Property Taxes $
- Home Insurance $
- VA Funding Fee $

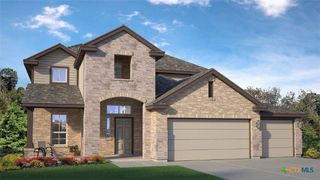
 New - 1 day ago