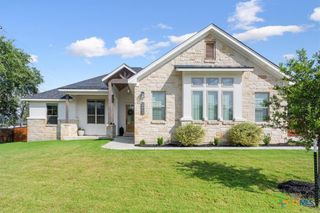
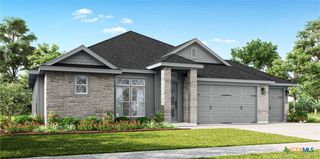
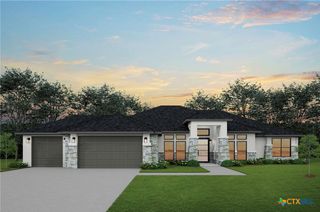
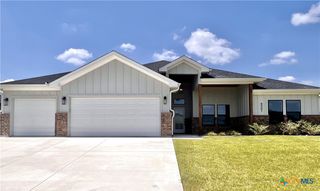
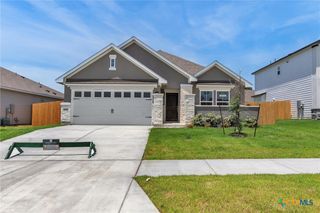
8707 Corgi Court, Killeen, TX 76542
- 4 beds |
- 3 baths |
- 2,424 sqft
 Single-Family Home
  Built in 2026
  0.27acre lot
 3 car garage
  $221/sqft
  Listed 1 month ago
Property Description
The Aria floorplan by Carothers Homes is designed with a perfect blend of practicality, style, and comfort. The spacious foyer opens to a bright, open concept living, kitchen, and dining area. The living room is inviting, anchored by a beautiful linear fireplace, creating a warm atmosphere. The kitchen is a true standout, with granite countertops, a large island ideal for meal prep, and stainless-steel appliances. The adjacent dining room is the perfect space for gatherings, while the dedicated study offers needed privacy. This home features three bedrooms, providing ample room for family and guests, with three full bathrooms, ensuring convenience and comfort for everyone. A dedicated study is the perfect place to work or study in a quiet area. The primary suite is a real retreat, complete with a private bathroom featuring dual vanities, a garden tub and a walk-in shower for a spa-like experience. The generous walk-in closet ensures ample storage space.
- Listing Status:
- Active
- Date Added:
- May 21, 2026
- Data Last Updated:
- July 7, 2026 at 2:19PM
- Listing Office:
- Shalan Crawford : (254) 223-1997
- Listing Agent:
- Sheral Crawford : (254) 223-1997
- MLS ID:
- 614402

- General: Covered PatioPorchRain Gutters
- Style: Traditional
- Other Structures: PorchPatioCovered
- Pool: None
- Parking: AttachedGarageGarage Door Opener
- Roofing: CompositionShingle
- Windows: Double Pane Windows
- General: BrickMasonryStone VeneerSpray Foam Insulation1Slab
- Road/Access: City Street
- Originating MLS: CTEXAS_FHAAR
- School District: Killeen ISD
- County: Bell
- Zoning: HERITAGE OAKS PHASE SEVENBLOCK 003LOT 0003531562
- View: None
- Fencing: Back YardPrivacyWood
- Utilities: Electricity AvailableHigh Speed Internet Available
- Water: Public
- Sewer: Public Sewer
- Source: CTEXAS_FHAAR
This listing courtesy of Sheral Crawford , Shalan Crawford
Monthly Payment
- Principal & Interest $
- Property Taxes $
- Home Insurance $
- VA Funding Fee $

 New - 3 days ago