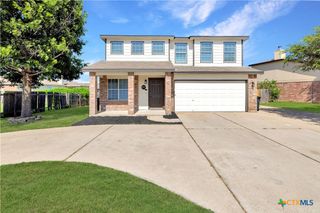
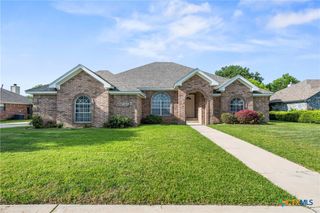
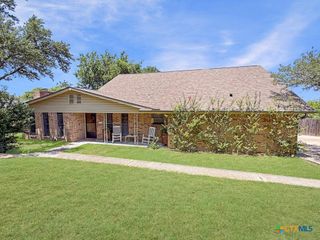
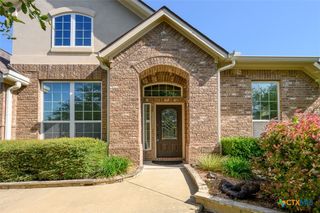
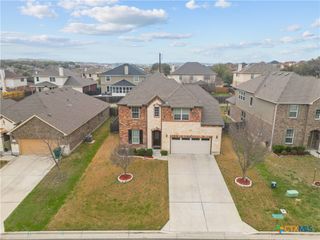
9002 Devonshire Court, Killeen, TX 76542
- 5 beds |
- 4 baths |
- 3,031 sqft
 Single-Family Home
  Built in 2010
  8,939sqft lot
 2 car garage
  $109/sqft
  Listed 1 month ago
Property Description
Welcome to this spacious and beautifully maintained 5-bedroom, 3.5-bath home in the highly sought-after Yowell Ranch community. Offering 3,031 square feet of thoughtfully designed living space, this two-story home provides the perfect blend of comfort, functionality, and versatility. The open-concept floor plan features a large family room that flows seamlessly into the dining area and kitchen, creating an ideal space for entertaining and everyday living. The kitchen offers ample cabinetry, generous counter space, a walk-in pantry, a built-in microwave, and an electric range. Designed with flexibility in mind, this home features two primary suites—one downstairs and one upstairs—making it perfect for multi-generational living, extended guests, or a private retreat. The spacious upstairs loft provides additional living space that can be used as a game room, media room, home office, or second family room. The primary suite includes a jetted garden tub, separate shower, double vanity, and walk-in closet. Additional features include wood-look flooring in the main living areas, ceiling fans throughout, abundant natural light, a dedicated laundry room, and a 5-ton heat pump HVAC system. Step outside to enjoy the covered patio and large privacy-fenced backyard, designed for outdoor living and entertaining. A custom stone-built grilling station, large enough to accommodate an electric grill, creates the perfect setup for backyard cookouts and gatherings. The spacious yard offers plenty of room for pets, gardening, play, or future customization. Residents of Yowell Ranch enjoy exceptional community amenities, including a swimming pool, clubhouse, dog park, playgrounds, and walking, jogging, and biking trails. Conveniently located near Fort Hood, schools, shopping, dining, and major commuter routes. Don't miss this opportunity to own a spacious home with room for everyone in one of Killeen's most desirable communities. Schedule your private showing today!
- Listing Status:
- Pending
- Date Added:
- June 3, 2026
- Data Last Updated:
- July 7, 2026 at 1:19PM
- Listing Office:
- Realty Executives Of Killeen : (254) 519-2080
- Listing Agent:
- Kathy Brinkley : (254) 681-7040
- MLS ID:
- 615660

- General: Ceiling Fan(s)Double VanityGarden Tub/Roman TubJetted TubPrimary DownstairsLiving/Dining RoomMain Level PrimaryOpen FloorplanSeparate ShowerTub ShowerUpper Level PrimaryWalk-In Closet(s)Window TreatmentsKitchen/Family Room ComboKitchen/Dining ComboPantryWalk-In Pantry
- Appliances: DishwasherElectric RangeElectric Water HeaterRefrigeratorSome Electric AppliancesMicrowaveRange
- Laundry: Washer HookupElectric Dryer HookupLaundry in Utility RoomLaundry Room
- Flooring: CarpetTile
- A/C: Central AirElectricHeat Pump1 UnitAttic Fan
- Heating: CentralElectricHeat Pump
- Fireplace: Fireplaces: 0
- General: Covered Patio
- Style: Traditional
- Other Structures: PatioCovered
- Pool: CommunityIn Ground
- Parking: AttachedGarage Faces FrontGarage
- Roofing: CompositionShingle
- Windows: Storm Window(s)Window Treatments
- General: BrickFrameHardiPlank TypeMasonryStone2Slab
- Road/Access: City StreetHighway
- HOA Amenities: 99.0Quarterly
- Originating MLS: CTEXAS_FHAAR
- School District: Killeen ISD
- County: Bell
- Zoning: YOWELL RANCH PHASE ONEBLOCK 004LOT 0133417720
- View: None
- Fencing: FullPrivacyWood
- Utilities: Electricity AvailablePhone AvailableTrash Collection PublicWater AvailableElectricity on Property
- Water: Not Connected (at lot)Public
- Sewer: Not Connected (at lot)Public Sewer
- Source: CTEXAS_FHAAR
This listing courtesy of Kathy Brinkley , Realty Executives Of Killeen
Monthly Payment
- Principal & Interest $
- Property Taxes $
- Home Insurance $
- VA Funding Fee $

 New - 1 day ago