1211 Golden Bear Lane, Kingwood, TX 77339
- 5 beds |
- 5 baths |
- 5,596 sqft
 Single-Family Home
  Built in 1979
  0.77acre lot
 3 car garage
  $169/sqft
  Listed 2 months ago
Property Description
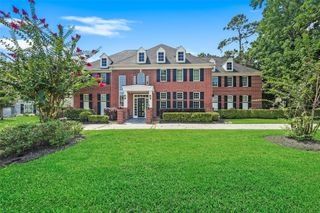
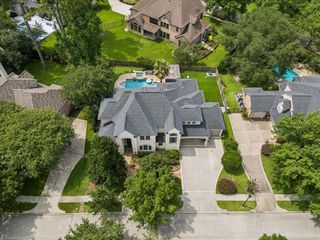
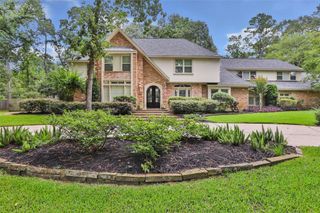
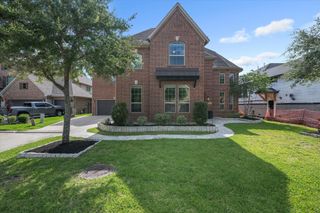
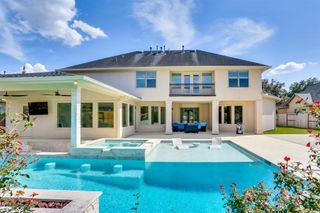
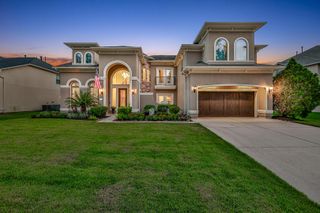
Estate home offering 5/6 bedroom, 4.5 bathroom home is built for both a private retreat and grand entertaining. The Living Room has cathedral ceilings with Floor to ceiling windows looking out to the backyard oasis, sunken conversational pit, overlooked by a waterfall. Skylights throughout the downstairs and upstairs are placed for extra natural light and star gazing at night. Your new private retreat in the large primary bedroom suite, has an added 1200sq ft primary bathroom with walk in shower and large tub looking over the backyard pool area, and a large closet with built in storage and hanging space. The 2nd bedroom downstairs has an attached full bath with a newly remodeled shower. Upstairs you will find a living room/media room, 2 more full bathrooms and 4 more bedrooms or use one for an office. Bedroom 6 has built in beds and extra storage, bedroom 3 and 4 have pull out storage from the wall. Outside you will find a beautiful pool, pool house, gazebo, & large deck area,
- Listing Status:
- Active
- Date Added:
- April 30, 2026
- Data Last Updated:
- July 6, 2026 at 7:08AM
- Listing Office:
- NextHome Realty Center : 281-213-6200
- Listing Agent:
- Christy Isaac : 1+832-948-2492
- MLS ID:
- 30897809
- General: Side Yard
- Style: Traditional
- Pool: GunitePool With Hot Tub Attached
- Parking: AttachedDetachedGarage Door OpenerGolf Cart Garage
- Roofing: Composition
- General: BrickCement Siding2Slab
- Road/Access: AsphaltConcrete
- HOA Amenities: Basketball CourtBeach AccessBoat DockBoat RampJogging PathParkParty RoomPicnic AreaPlaygroundPondPoolTrail(s)190.0Annually
- Originating MLS: Houston Association of Realtors
- School District: 29 - Humble
- County: Harris
- Zoning: LT 6 BLK 48 FOREST COVE COUNTRY CLUB ESTATES SEC 40990570000006
- Fencing: Back Yard
- Water: Public
- Sewer: Public Sewer
- Source: Houston Association of Realtors
This listing courtesy of Christy Isaac , NextHome Realty Center
Monthly Payment
- Principal & Interest $
- Property Taxes $
- Home Insurance $
- VA Funding Fee $