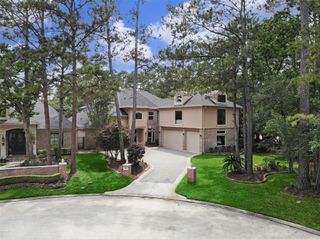
5607 Walnut Point Drive, Houston, TX 77345
- 5 beds |
- 6 baths |
- 5,993 sqft
 Single-Family Home
  Built in 1988
  0.27acre lot
 4 car garage
  $175/sqft
  Listed 7 days ago
Property Description
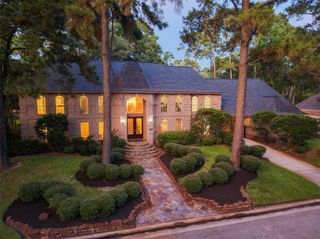
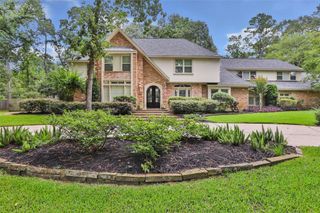
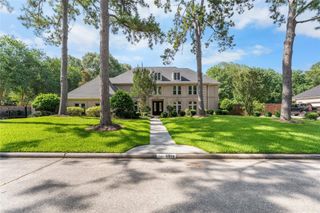
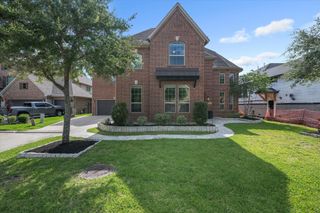
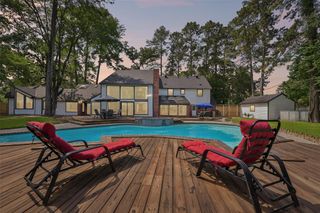
Nestled on a quiet cul-de-sac, this stately all-brick custom estate offers timeless architecture, exceptional craftsmanship, and refined living. With 5 bedrooms, 5 bathrooms, and 1 half-bath, this impressive home features rich hardwood floors, custom millwork, built-in cabinetry, and a dramatic double-sided brick fireplace. The gourmet chef’s kitchen boasts a professional-grade Viking appliance package, including a rare cobalt blue gas range and matching double ovens. Step outside to a resort-style backyard with a sparkling pool and spa overlooking a private lake. Scenic walking trails nearby make this a nature lover's dream. Luxury, comfort, and natural beauty await in this distinguished custom home. A wonderful opportunity to customize this home to your taste
- Listing Status:
- Active
- Date Added:
- June 29, 2026
- Data Last Updated:
- July 6, 2026 at 7:08AM
- Listing Office:
- Connect Realty.com : 281-292-3499
- Listing Agent:
- Lynn Rulong : 1+936-648-8852
- MLS ID:
- 51844397
- General: Sprinkler System
- Style: Traditional
- Pool: In Ground
- Parking: AttachedAdditional ParkingGarage Door OpenerCircular Driveway
- Roofing: Composition
- Windows: Insulated/Low-E windows
- General: Brick2Slab
- Road/Access: Concrete
- HOA Amenities: Jogging PathParkPicnic AreaPoolTrail(s)1150.0Annually
- Originating MLS: Houston Association of Realtors
- School District: 29 - Humble
- County: Harris
- Zoning: LT 39 BLK 5 KINGS POINT VILLAGE SEC 21159610050039
- View: LakeWater View
- Fencing: Back Yard
- Water: Public
- Sewer: Public Sewer
- Source: Houston Association of Realtors
This listing courtesy of Lynn Rulong , Connect Realty.com
Monthly Payment
- Principal & Interest $
- Property Taxes $
- Home Insurance $
- VA Funding Fee $