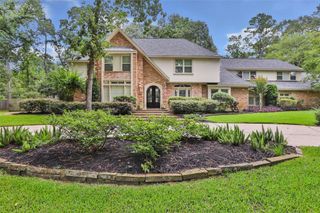
1722 Chestnut Grove Lane, Kingwood, TX 77345
- 4 beds |
- 5 baths |
- 4,981 sqft
 Single-Family Home
  Built in 1989
  0.47acre lot
 3 car garage
  $189/sqft
  Listed 4 days ago
Property Description
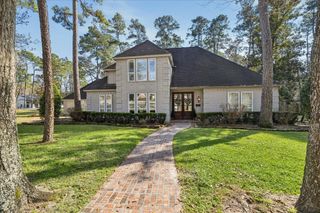
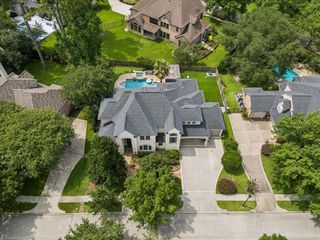
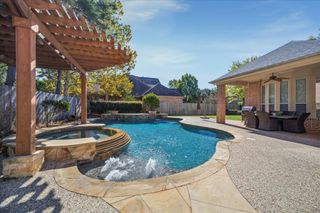
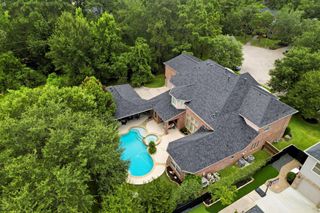
Nestled in The Cove at Kings Point, this exceptional custom home offers rare privacy on a sprawling half acre lot with a resort-style pool, spa, and no back neighbors. Step inside to a grand two-story entry with a formal dining room and formal living room featuring soaring ceilings, a fireplace, and walls of windows that fill the home with natural light. Designed for both everyday living and entertaining, the spacious family room with built-ins and a corner fireplace opens to a chef’s kitchen with a massive island, granite countertops, and abundant storage. A private study is conveniently located near the first-floor primary retreat. Upstairs, you'll find three oversized bedrooms and a large game room tucked away for added privacy, complete with a walk-in temperature-controlled storage closet. Recent roof (2024) and private irrigation well. A perfect combination of elegance, space, and seclusion. Zoned to top-rated Kingwood Schools and minutes from Bush IAH, shopping, and dining.
- Listing Status:
- Active
- Date Added:
- July 2, 2026
- Data Last Updated:
- July 6, 2026 at 4:08AM
- Listing Office:
- Martha Turner Sotheby's International Realty - Kingwood : 281-359-6800
- Listing Agent:
- Kelty Ferguson : 1+713-299-2695
- MLS ID:
- 64669245
- General: Sprinkler System
- Style: Traditional
- Pool: Gunite
- Parking: Attached/Detached GarageGarage Door OpenerDriveway GatePorte-CochereDrivewayAttached & Detached
- Roofing: Composition
- Windows: Insulated/Low-E windows
- General: Batts InsulationBrickCement SidingWood Siding2Slab
- Road/Access: Concrete
- HOA Amenities: ClubhouseDry DockGarbage ServiceJogging PathParkPicnic AreaPlaygroundPondPoolTennis Court(s)Trail(s)995.0Annually
- Originating MLS: Houston Association of Realtors
- School District: 29 - Humble
- County: Harris
- Zoning: LT 2 BLK 14 KINGS POINT VILLAGE SEC 41168760140002
- Fencing: Back Yard
- Water: Public
- Sewer: Public Sewer
- Source: Houston Association of Realtors
This listing courtesy of Kelty Ferguson , Martha Turner Sotheby's International Realty - Kingwood
Monthly Payment
- Principal & Interest $
- Property Taxes $
- Home Insurance $
- VA Funding Fee $

 New - 3 days ago