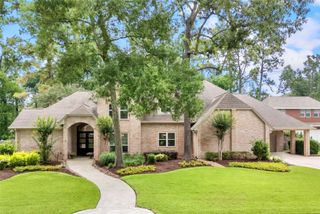
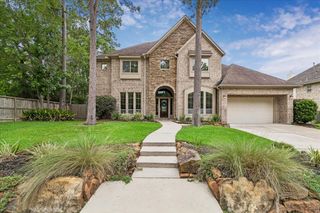
1319 Regal Shores Court, Kingwood, TX 77345
- 5 beds |
- 4 baths |
- 5,147 sqft
 Single-Family Home
  Built in 2005
  0.29acre lot
 3 car garage
  $184/sqft
  Listed 3 days ago
Property Description
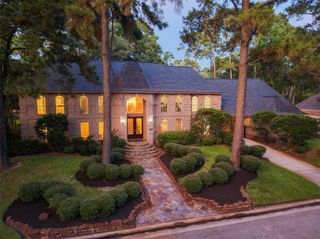
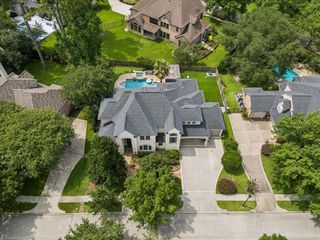
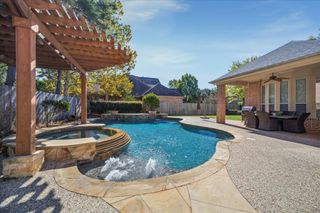
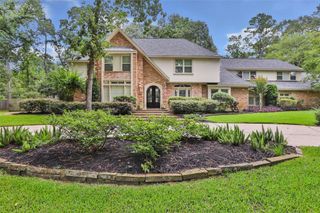
LOCATION LOCATION LOCATION!! CLASSIC ELEGANCE meets resort-style living in this exceptional 5BR/3.5BA/3CAR garage home nestled on a cul-de-sac in the sought-after Royal Shores community of Kingwood! Home is situated next to a wooded area for added privacy, this home features hardwood floors, trey ceilings, a home office, sunroom off the kitchen, and a convenient dry bar for entertaining. The gourmet island kitchen flows seamlessly into the living spaces, creating the perfect layout for everyday living and hosting guests. Huge primary retreat with an extra large closet and huge primary bathroom! 4 OVERSIZED BEDROOMS UP, all with walk in closet space. Step outside to your backyard oasis featuring a large covered patio, outdoor kitchen, sparkling pool and spa. Additional highlights include a porte-cochere, WHOLE HOME GENERATOR, and a NEW ROOF (2025), updated HVACS. Beautiful walking trails and a dock nearby to sit and watch the sunset over the lake. FANTASTIC school zoning!
- Listing Status:
- Active
- Date Added:
- July 3, 2026
- Data Last Updated:
- July 6, 2026 at 4:08AM
- Listing Office:
- RE/MAX Universal : 281-358-8888
- Listing Agent:
- Robin Bailey : 1+832-236-8539
- MLS ID:
- 91668831
- General: Outdoor KitchenSprinkler SystemSpa/Hot TubPrivate
- Style: Traditional
- Pool: Gunite
- Parking: Attached/Detached GarageGarage Door OpenerExtra DrivewayPorte-CochereAttached Carport
- Roofing: Composition
- Windows: Window Coverings
- General: BrickCement SidingWood Siding2Slab
- Road/Access: ConcreteCurbsGutters
- HOA Amenities: Picnic AreaTrail(s)1185.0Annually
- Originating MLS: Houston Association of Realtors
- School District: 29 - Humble
- County: Harris
- Zoning: LT 16 BLK 6 ROYAL SHORES SEC 31246560060016
- Fencing: Back YardFull
- Water: Public
- Sewer: Public Sewer
- Source: Houston Association of Realtors
This listing courtesy of Robin Bailey , RE/MAX Universal
Monthly Payment
- Principal & Interest $
- Property Taxes $
- Home Insurance $
- VA Funding Fee $