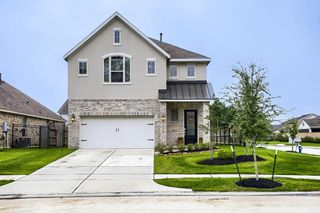
1926 Twin Springs, Kingwood, TX 77339
- 4 beds |
- 2 baths |
- 2,215 sqft
 Single-Family Home
  Built in 1972
  10,799sqft lot
 2 car garage
  $153/sqft
  Listed 4 days ago
Property Description
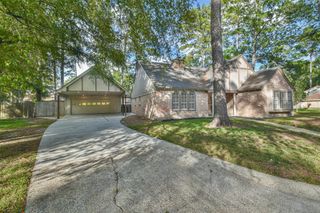
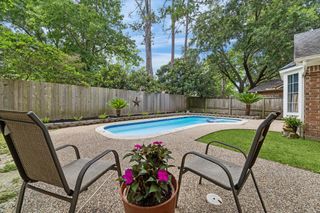
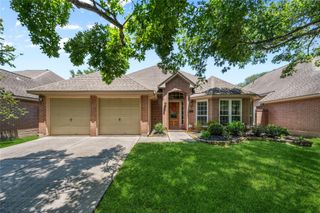
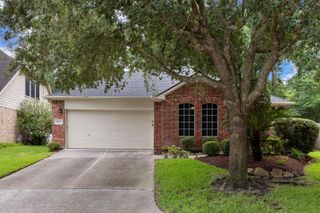
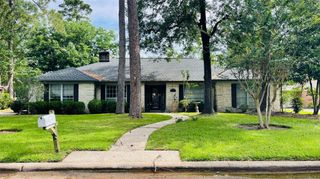
Meticulously maintained one-story home on a spacious corner lot in the heart of Kingwood’s Trailwood Village. Located directly across from Foster Elementary, this commuter-friendly home offers timeless curb appeal, lush landscaping and thoughtful updates throughout. Interior features include formal living and dining spaces, a large family room with custom built-ins, raised ceiling, dry bar and corner fireplace overlooking the lush backyard through energy-efficient insulated windows. The kitchen offers granite countertops, double ovens and an open flow to the breakfast area and family room. Recent updates include luxury vinyl plank flooring (NO CARPET) in 2025, upgraded electrical panels in 2026 and added gutters in 2025. Major system updates include roof 2021, HVAC replaced 2020 and whole-house 25KW GENERATOR. Enjoy Kingwood’s trails, parks, pools and award-winning schools just outside your door.
- Listing Status:
- Active
- Date Added:
- May 22, 2026
- Data Last Updated:
- May 26, 2026 at 7:08AM
- Listing Office:
- Martha Turner Sotheby's International Realty - The Woodlands : 281-367-7637
- Listing Agent:
- Kelly Derouen : 1+713-598-9690
- MLS ID:
- 76549831
- General: Side YardSprinkler System
- Style: Traditional
- Parking: Attached/Detached GarageGarage Door OpenerDouble-Wide Driveway
- Roofing: Composition
- Windows: Insulated/Low-E windowsWindow Coverings
- General: Insulation - Blown FiberglassBrickWood Siding1Slab
- Road/Access: Concrete
- HOA Amenities: ParkPoolTrail(s)460.0Annually
- Originating MLS: Houston Association of Realtors
- School District: 29 - Humble
- County: Harris
- Zoning: LT 20 BLK 21 TRAILWOOD VILLAGE SEC 11032530000020
- Fencing: Back Yard
- Water: Public
- Sewer: Public Sewer
- Source: Houston Association of Realtors
This listing courtesy of Kelly Derouen , Martha Turner Sotheby's International Realty - The Woodlands
Monthly Payment
- Principal & Interest $
- Property Taxes $
- Home Insurance $
- VA Funding Fee $

 New - 1 day ago