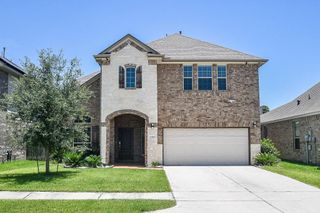
2022 Riverlawn Drive, Kingwood, TX 77339
- 4 beds |
- 3 baths |
- 2,578 sqft
 Single-Family Home
  Built in 1980
  8,024sqft lot
 2 car garage
  $128/sqft
  Listed 5 days ago
Property Description
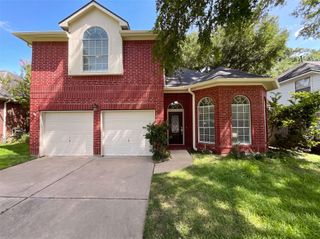
MOVE-IN READY in the heart of KINGWOOD'S LIVABLE FOREST! This charming home blends timeless character with thoughtful updates, featuring FRESH INTERIOR & EXTERIOR PAINT, beautiful WOOD-LOOK TILE FLOORING, and an updated kitchen with GRANITE COUNTERTOPS, STAINLESS STEEL APPLIANCES, a DOUBLE OVEN WITH CONVECTION MICROWAVE, and a convenient DRY BAR. A FORMAL DINING ROOM and dedicated HOME OFFICE/STUDY provide flexible living spaces perfect for today's lifestyle. Classic details like BUILT-INS and WAINSCOTING add warmth and charm, while the spacious bedrooms offer room for everyone. Relax under the covered patio overlooking the peaceful backyard, or explore KINGWOOD'S FAMOUS 75+ MILES OF GREENBELT TRAILS just moments from your front door. Conveniently located near top-rated schools, parks, shopping, dining, and major commuter routes, this home offers the perfect combination of comfort, convenience, and the unmatched lifestyle that makes KINGWOOD one of Houston's most desirable communities.
- Listing Status:
- Active
- Date Added:
- July 24, 2026
- Data Last Updated:
- July 29, 2026 at 6:06AM
- Listing Office:
- Keller Williams Realty Northeast : 281-358-4545
- Listing Agent:
- Morgan Marley : 1+832-202-9027
- MLS ID:
- 55831008
- General: Back Green SpaceSide Yard
- Style: Traditional
- Parking: DetachedGarage Door Opener
- Roofing: Composition
- Windows: Window Coverings
- General: BrickWood Siding2Slab
- Road/Access: ConcreteCurbsGutters
- HOA Amenities: ParkPlaygroundPoolSport CourtTrail(s)450.0Annually
- Originating MLS: Houston Association of Realtors
- School District: 29 - Humble
- County: Harris
- Zoning: LT 5 BLK 7 WOODLAND HILLS VILLAGE SEC 111121080000005
- Fencing: Back Yard
- Water: Public
- Sewer: Public Sewer
- Source: Houston Association of Realtors
- Exclusions: None
This listing courtesy of Morgan Marley , Keller Williams Realty Northeast
Monthly Payment
- Principal & Interest $
- Property Taxes $
- Home Insurance $
- VA Funding Fee $

 New - 1 day ago