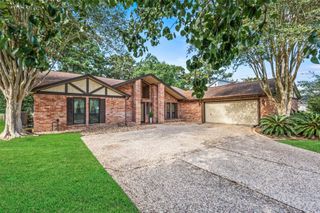
2210 Laurel Hill Drive, Kingwood, TX 77339
- 4 beds |
- 3 baths |
- 2,621 sqft
 Single-Family Home
  Built in 1974
  0.25acre lot
 2 car garage
  $133/sqft
  Listed 5 days ago
Property Description
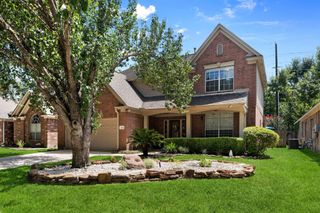
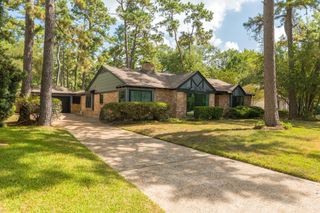
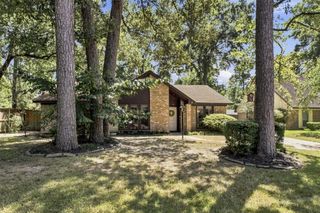
PRISTINE CUSTOM Four bedroom home with all the right rooms & so much Character. UPDATED WINDOWS & ROOF (2023)! Beautiful family home has really been taken care of. Lovely entry that leads to the living room & kitchen. Open living area w/wood beams, brick fireplace & NEW high end luxury flooring, freshly painted & upgraded carpet thru-out. Plantations shutters & shades for privacy/ All bathrooms updated w/granite counters & tile floors- lots of storage in this home! Gourmet kitchen w/loads of cabinets, tile floors, double ovens & stainless fridge included. Custom details included wood moldings, wet bar w/sink & built-ins. Downstairs den/formal living could also be the ideal gameroom or office. Large utility room & big secondary bedrooms/closets. BIG backyard w/patio area & gorgeous lot w/tons of tree & professional landscaping & located on a quiet street. Outdoor screened in porch w/fan, lovely sitting area while enjoying your privacy or watching kids play. Must see this stunning home!
- Listing Status:
- Active
- Date Added:
- August 19, 2026
- Data Last Updated:
- August 25, 2026 at 2:08AM
- Listing Office:
- RE/MAX Universal : 281-358-8888
- Listing Agent:
- Suzanne Noonan Murphy : 1+281-610-7308
- MLS ID:
- 40918402
- General: Side YardSprinkler System
- Style: Traditional
- Parking: DetachedGarage Door Opener
- Roofing: Composition
- Windows: Insulated/Low-E windows
- General: Batts InsulationBrickWood Siding2Slab
- Road/Access: ConcreteCurbs
- HOA Amenities: 420.0Annually
- Originating MLS: Houston Association of Realtors
- School District: 29 - Humble
- County: Harris
- Zoning: LT 4 BLK 9 TRAILWOOD VILLAGE SEC 2 R/P1055950000004
- Fencing: Back YardFull
- Water: Public
- Sewer: Public Sewer
- Source: Houston Association of Realtors
This listing courtesy of Suzanne Noonan Murphy , RE/MAX Universal
Monthly Payment
- Principal & Interest $
- Property Taxes $
- Home Insurance $
- VA Funding Fee $

 New - 1 day ago