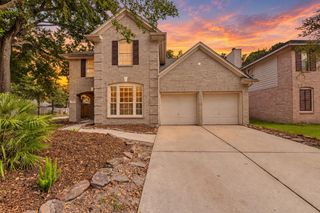
2214 Lakeville Drive, Kingwood, TX 77339
- 4 beds |
- 4 baths |
- 3,121 sqft
 Single-Family Home
  Built in 1976
  9,361sqft lot
 2 car garage
  $120/sqft
  Listed 2 days ago
Property Description
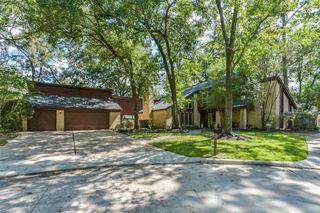
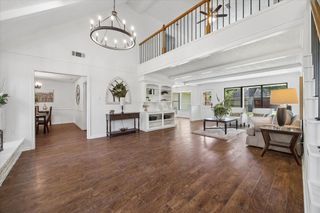
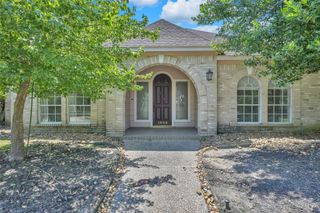
Looking for a beautifully renovated, spacious 1-story home with an incredible kitchen? This is it! The gourmet kitchen features floor-to-ceiling solid mahogany cabinetry, granite counters, Thermador double ovens, gas cooktop, vent hood, undercabinet & toe-kick lighting, pot & pan drawers, and 2 sinks—perfect for entertaining! The living room boasts a vaulted ceiling & stacked-stone media wall. Retreat to the spacious primary suite featuring 2 fully remodeled bathrooms, 2 walk-in closets & an adjoining flex room ideal for a gym, craft room, nursery or pet retreat. All 3.5 baths have been remodeled! Hardi-plank siding, 2026 exterior paint, roof (2017), AC (2016) & water heater (2017). Extra insulation & insulated windows help keep energy costs LOW. Conveniently located minutes from Hwy 69, Grand Pkwy 99, Beltway 8 & Bush IAH, plus access to 75+ miles of greenbelt trails. Luxury, space & convenience all in one!
- Listing Status:
- Active
- Date Added:
- October 11, 2026
- Data Last Updated:
- October 13, 2026 at 7:07AM
- Listing Office:
- Keller Williams Realty Northeast : 281-358-4545
- Listing Agent:
- Diana Coleman : 1+832-368-6855
- MLS ID:
- 64544845
- General: Sprinkler System
- Style: Traditional
- Parking: DetachedGarage Door OpenerDouble-Wide Driveway
- Roofing: Composition
- Windows: Insulated/Low-E windowsWindow Coverings
- General: Cement SidingStoneWood Siding1Slab
- HOA Amenities: Jogging PathParkPicnic AreaPlaygroundPoolTrail(s)430.0Annually
- Originating MLS: Houston Association of Realtors
- School District: 29 - Humble
- County: Harris
- Zoning: LT 17 BLK 4 WOODLAND HILLS VILLAGE SEC 61076990000017
- Fencing: Back Yard
- Water: Public
- Sewer: Public Sewer
- Source: Houston Association of Realtors
This listing courtesy of Diana Coleman , Keller Williams Realty Northeast
Monthly Payment
- Principal & Interest $
- Property Taxes $
- Home Insurance $
- VA Funding Fee $

 New - 2 days ago