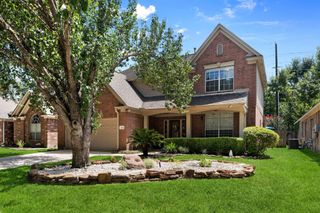
26928 Merlot River Drive, Kingwood, TX 77339
- 3 beds |
- 3 baths |
- 2,726 sqft
 Single-Family Home
  Built in 2005
  6,708sqft lot
 2 car garage
  $136/sqft
  Listed 9 days ago
Property Description
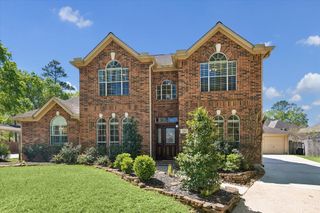
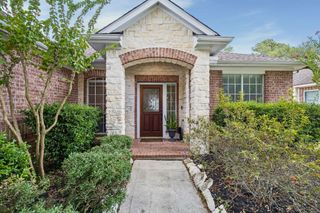
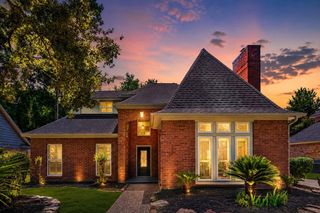
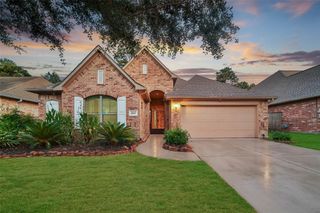
This beautifully maintained 1.5-story home offers a bright, open layout with high ceilings, natural light and spacious living areas for everyday comfort and entertaining. The kitchen features ample cabinetry and counter space with an easy flow into the living and dining areas. The primary suite provides a comfortable retreat with vaulted ceilings and a spacious adjoining bath. Additional rooms offer flexibility for family, guests or a home office. Upstairs, a spacious game room with a full bath can serve as a fourth bedroom, guest suite or additional living space. Outside, enjoy a screened-in covered patio that opens to a peaceful backyard with an entertaining area, green space and mature trees. A private backyard gate provides direct access to the neighborhood walking trail and nearby pond, making it easy to enjoy the outdoors. Attractive brick-and-stone curb appeal, a functional floor plan and fantastic indoor-outdoor living make this home a must-see. Generator (2026). Roof (2025).
- Listing Status:
- Active
- Date Added:
- August 15, 2026
- Data Last Updated:
- August 25, 2026 at 3:07AM
- Listing Office:
- Stone & Fields : 855-450-0442
- Listing Agent:
- Angus Shiach : 1+720-412-8441
- MLS ID:
- 20442445
- General: Sprinkler System
- Style: Traditional
- Parking: Attached
- Roofing: Composition
- General: BrickWood Siding1Slab
- Road/Access: Concrete
- HOA Amenities: Jogging PathPond484.0Annually
- Originating MLS: Houston Association of Realtors
- School District: 39 - New Caney
- County: Harris
- Zoning: LT 6 BLK 1 KINGS MANOR PATIO HOMES SEC 31259420010006
- View: Water View
- Fencing: Back Yard
- Water: Water District
- Sewer: Public Sewer
- Source: Houston Association of Realtors
This listing courtesy of Angus Shiach , Stone & Fields
Monthly Payment
- Principal & Interest $
- Property Taxes $
- Home Insurance $
- VA Funding Fee $

 New - 2 days ago