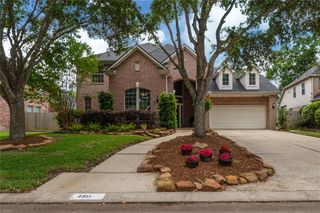
3403 Willow Ridge Drive, Kingwood, TX 77339
- 4 beds |
- 4 baths |
- 3,180 sqft
 Single-Family Home
  Built in 1980
  9,322sqft lot
 3 car garage
  $165/sqft
  Listed 23 hours ago
Property Description
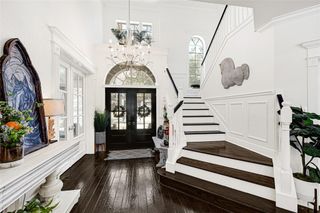
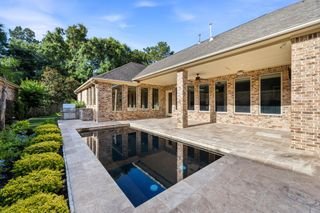
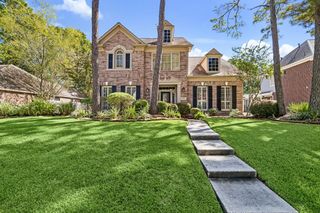
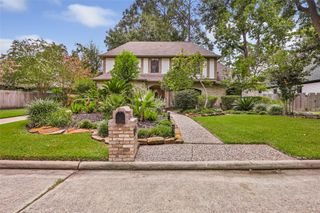
Beautifully remodeled Bear Branch home where thoughtful updates meet an exceptional location! This turnkey 4-bedroom, 3.5-bath home offers fresh paint, all-new windows, a new roof, and stylish quartz countertops with a waterfall island in the kitchen. The flexible floor plan features a private office, formal dining room, formal living room, and upstairs game room, providing plenty of space for everyday living and entertaining. Picture summer afternoons by the pool, evenings entertaining friends, and easy access to the greenbelt just across the street. The backyard retreat features brand-new pool plaster, a new fence, and lush landscaping, creating an inviting space to relax and enjoy. Situated on a desirable corner lot with a 3-car wide garage, this home combines modern updates, generous living spaces, and a prime Kingwood location. Schedule your private tour and see why this one is ready to welcome you home!
- Listing Status:
- Active
- Date Added:
- August 24, 2026
- Data Last Updated:
- August 25, 2026 at 4:08AM
- Listing Office:
- JLA Realty : 713-489-8130
- Listing Agent:
- Amanda Petree : 1+281-799-5892
- MLS ID:
- 61997479
- General: Sprinkler System
- Style: Traditional
- Pool: GuniteHeatedIn GroundPool With Hot Tub Attached
- Parking: Attached
- Roofing: Composition
- Windows: Window Coverings
- General: BrickCement Siding2Slab
- Road/Access: ConcreteCurbsGutters
- HOA Amenities: Basketball CourtJogging PathParkPicnic AreaPlaygroundPoolTrail(s)375.0Annually
- Originating MLS: Houston Association of Realtors
- School District: 29 - Humble
- County: Harris
- Zoning: LT 10 BLK 52 BEAR BRANCH VILLAGE SEC 41098700000010
- Fencing: Back Yard
- Water: Public
- Sewer: Public Sewer
- Source: Houston Association of Realtors
This listing courtesy of Amanda Petree , JLA Realty
Monthly Payment
- Principal & Interest $
- Property Taxes $
- Home Insurance $
- VA Funding Fee $

 New - 23 hours ago