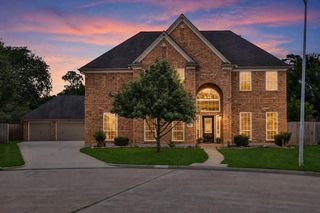
1822 Winter Grape Lane, Kingwood, TX 77345
- 4 beds |
- 4 baths |
- 3,369 sqft
 Single-Family Home
  Built in 1994
  9,871sqft lot
 3 car garage
  $166/sqft
  Listed 1 month ago
Property Description
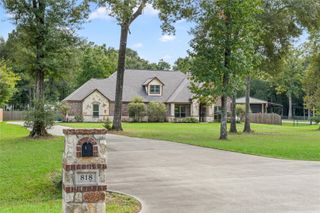
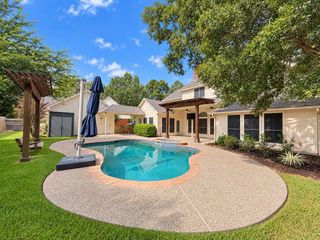
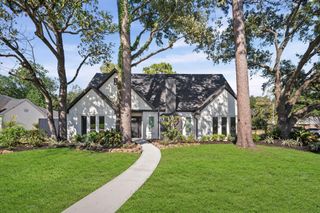
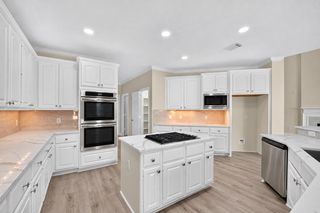
Gorgeous elevation greets guests as they arrive at this stunning home. Well appointed and large home office with French doors for privacy. Oversized formal dining has room for plenty of seating. Spacious den features cozy fireplace and overlooks sparkling pool. Wood floors throughout main area and tons of windows add to the bright open feeling. Kitchen has amazing storage and is open to the den. Large walk-in pantry, double ovens and island make this a chef's delight. Romantic primary suite it tucked away behind den with views of pool. Primary bath is stunning with large walk-in shower seamless glass and waterfall edge bench. Free standing soaking tub plus dual vanities. HUGE walk-in closet. Upstairs features oversized gameroom plus 3 bedrooms & 2 full baths. 3 car garage. Pool has been redone and features stone surround plus LED lights set up on color change system. Roof 2017, Up AC 2026. Never flooded - This one feels like home. Walk to Riverwood Middle or East End Park
- Listing Status:
- Active
- Date Added:
- August 21, 2026
- Data Last Updated:
- October 13, 2026 at 8:08PM
- Listing Office:
- eXp Realty LLC : 888-519-7431
- Listing Agent:
- Kim Fazzino : 1+713-899-8014
- MLS ID:
- 18181448
- General: Sprinkler SystemSpa/Hot TubPrivate
- Style: Traditional
- Pool: GuniteHeatedIn Ground
- Parking: DetachedOversizedGarage Door OpenerDouble-Wide Driveway
- Roofing: Composition
- Windows: Window Coverings
- General: Batts InsulationInsulation - Blown CelluloseBrickCement Siding2Slab
- Road/Access: ConcreteCurbs
- HOA Amenities: 327.0Annually
- Originating MLS: Houston Association of Realtors
- School District: 29 - Humble
- County: Harris
- Zoning: LT 12 BLK 2 RIVERCHASE SEC 11181680020012
- Fencing: Back Yard
- Water: Public
- Sewer: Public Sewer
- Source: Houston Association of Realtors
This listing courtesy of Kim Fazzino , eXp Realty LLC
Monthly Payment
- Principal & Interest $
- Property Taxes $
- Home Insurance $
- VA Funding Fee $

 New - 15 hours ago