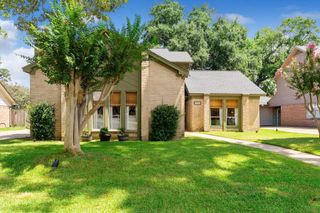
3407 Park Royal Drive, Kingwood, TX 77339
- 4 beds |
- 4 baths |
- 2,856 sqft
 Single-Family Home
  Built in 1979
  10,001sqft lot
 2 car garage
  $137/sqft
  Listed 5 days ago
Property Description
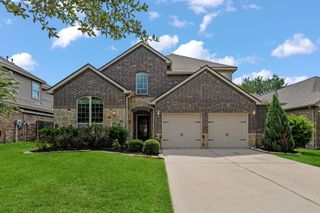
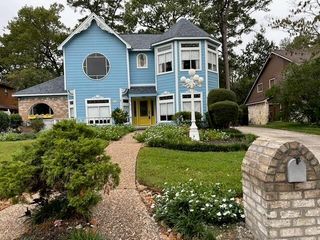
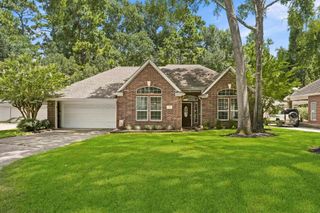
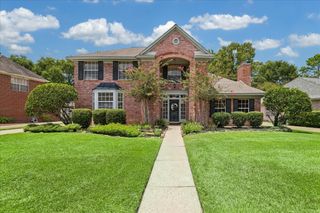
Classic Bear Branch home with a pool in a quiet location across from the reserve and zoned to Creekwood Middle School. Beautiful landscaping and a welcoming front porch create outstanding curb appeal. Inside, the spacious family room features rich wood paneling, custom built-ins, a wet bar, and a wall of windows overlooking the backyard and pool. The kitchen offers abundant cabinetry, a breakfast bar, and adjoins generous breakfast and dining areas for flexible living. The primary suite overlooks the pool and includes an updated walk-in shower. Upstairs are three additional bedrooms and an oversized game room with a balcony. Enjoy the private backyard retreat with a sparkling pool and lush landscaping. Updates include new carpet (June 2026) and updated windows. Meticulously maintained and ready for its next owners to add their personal touch.
- Listing Status:
- Active
- Date Added:
- July 7, 2026
- Data Last Updated:
- July 12, 2026 at 12:06PM
- Listing Office:
- Jane Byrd Properties International LLC : 713-489-9897
- Listing Agent:
- Jane Holmes : 1+832-527-9035
- MLS ID:
- 65377521
- Style: Traditional
- Pool: Gunite
- Parking: DetachedGarage Door Opener
- Roofing: Composition
- General: BrickStuccoWood Siding2Slab
- Road/Access: ConcreteCurbsGutters
- HOA Amenities: 500.0Annually
- Originating MLS: Houston Association of Realtors
- School District: 29 - Humble
- County: Harris
- Zoning: LT 2 BLK 43 BEAR BRANCH VILLAGE SEC 41098610000002
- Fencing: Back Yard
- Water: Public
- Sewer: Public Sewer
- Source: Houston Association of Realtors
This listing courtesy of Jane Holmes , Jane Byrd Properties International LLC
Monthly Payment
- Principal & Interest $
- Property Taxes $
- Home Insurance $
- VA Funding Fee $

 New - 1 day ago