4703 Breezy Point Drive, Kingwood, TX 77345
- 5 beds |
- 4 baths |
- 4,603 sqft
 Single-Family Home
  Built in 1986
  0.37acre lot
 2 car garage
  $179/sqft
  Listed 11 days ago
Property Description
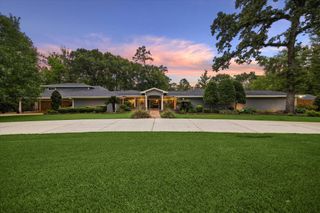
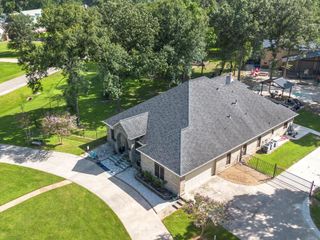
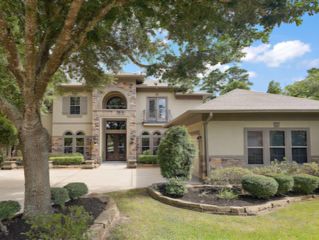
WOW! Fosters Mill Estate Custom 5 bed located on GORGEOUS Deerwood course. Amazing architectural details! Soaring foyer w/ brick entry opens to formal living w/ arched barrel walls open to spacious den. Curved wall of windows in formal living & private hallway leads to quiet home office. Large formal dining. Coffered ceiling den w/ sweeping views of pool & Deerwood course. Kitchen is chef's delight with 4 OVENS including Jennair gas range and double wall ovens. Custom cabinetry to the ceiling and designer lighting. Large breakfast room w/ custom built-ins walks out to covered patio. Enjoy private wine room w/ Sub-Zero fridge. Primary suite overlooks pool and primary bath features spa-like walk in shower & dual vanities. Upstairs has cathedral ceiling gameroom, 4 bedrooms and 2 full baths. Balcony redone with Duradek waterproof covering 2024. Roof 2024, Trane HVAC & ducts 2018, Kohler whole house generator 2025, Electric panel 2018, PEX downstairs, Hardie siding, Pool resurfaced 2026
- Listing Status:
- Active
- Date Added:
- July 18, 2026
- Data Last Updated:
- July 29, 2026 at 7:06AM
- Listing Office:
- eXp Realty LLC : 888-519-7431
- Listing Agent:
- Kim Fazzino : 1+713-899-8014
- MLS ID:
- 39189832
- General: Sprinkler SystemSpa/Hot Tub
- Style: Traditional
- Pool: GuniteIn Ground
- Parking: AttachedGarage Door OpenerPorte-CochereAttached Carport
- Roofing: Composition
- Windows: Window Coverings
- General: BrickWood Siding2Slab
- Road/Access: ConcreteCurbsGutters
- HOA Amenities: 550.0Annually
- Originating MLS: Houston Association of Realtors
- School District: 29 - Humble
- County: Harris
- Zoning: LT 6 BLK 17 FOSTERS MILL VILLAGE SEC 21149570170006
- Fencing: Full
- Water: Public
- Sewer: Public Sewer
- Source: Houston Association of Realtors
- Exclusions: Dining Room ChandelierSee List
This listing courtesy of Kim Fazzino , eXp Realty LLC
Monthly Payment
- Principal & Interest $
- Property Taxes $
- Home Insurance $
- VA Funding Fee $

 New - 1 day ago