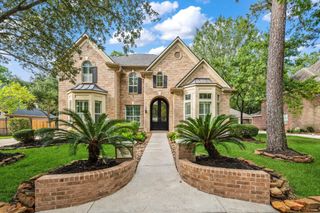
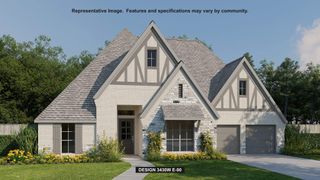
7 Summit Lake Drive, Kingwood, TX 77339
- 4 beds |
- 4 baths |
- 3,809 sqft
 Single-Family Home
  Built in 1977
  0.79acre lot
 3 car garage
  $217/sqft
  Listed 1 month ago
Property Description
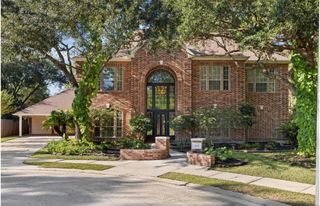
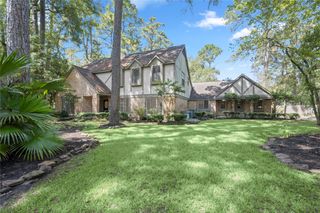
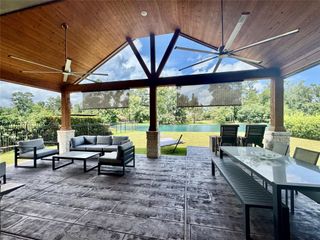
Exceptional opportunity in prestigious Kingwood Lakes Estates, beautifully situated on just under an acre w/a private greenbelt backdrop. This extensively remodeled residence blends timeless character w/refined luxury & exceptional craftsmanship. The chef’s kitchen showcases granite countertops, an oversized island w/seating, Thermador appliances & abundant Kent Moore cabinetry, opening seamlessly to the main living areas. Luxurious primary suite features spa-inspired bath & an impressive custom-designed dressing rm/closet. Upstairs offers an oversized game room, plus 3 bedrooms, 2 full baths & office. A Texas basement provides exceptional storage. Extensive improvements include updated windows, water well, roof, Generac generator, AC, electrical panel & whole-home surge protector, sprinkler system, metal fencing, stucco siding & more. Expansive outdoor living, 3-car garage & tremendous storage. This breathtaking residence is more than a home—it is an exceptional lifestyle experience.
- Listing Status:
- Active
- Date Added:
- September 3, 2026
- Data Last Updated:
- October 13, 2026 at 8:08PM
- Listing Office:
- RE/MAX Universal : 281-358-8888
- Listing Agent:
- Suzanne Noonan Murphy : 1+281-610-7308
- MLS ID:
- 55501656
- General: Back Green SpaceSide YardSprinkler System
- Style: Traditional
- Parking: AttachedOversizedAdditional ParkingGarage Door OpenerDouble-Wide DrivewayExtra DrivewayGolf Cart GarageWorkshop in Garage
- Roofing: CompositionEnergy Star/Reflective Roof
- Windows: Insulated/Low-E windowsWindow Coverings
- General: Batts InsulationFoam InsulationSpray Foam InsulationStructural Insulated PanelsBrickStuccoWood Siding2Slab
- Road/Access: ConcreteCurbsGutters
- HOA Amenities: PlaygroundPoolSecurityTrail(s)589.0Annually
- Originating MLS: Houston Association of Realtors
- School District: 29 - Humble
- County: Harris
- Zoning: LT 8 BLK 2 KINGWOOD LAKES VILLAGE SEC 21077900000008
- Fencing: Back Yard
- Water: Public
- Sewer: Public Sewer
- Source: Houston Association of Realtors
This listing courtesy of Suzanne Noonan Murphy , RE/MAX Universal
Monthly Payment
- Principal & Interest $
- Property Taxes $
- Home Insurance $
- VA Funding Fee $