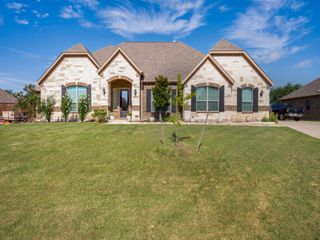
101 Wild Plum Drive, Krugerville, TX 76227
- 4 beds |
- 4 baths |
- 3,191 sqft
 Single-Family Home
  Built in 2024
  1.08acre lot
 3 car garage
  $276/sqft
  Listed 10 days ago
Property Description
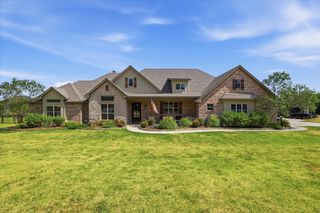
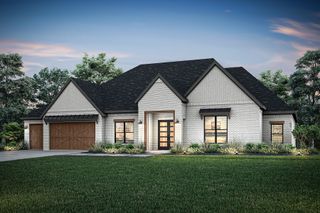
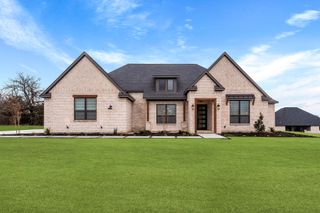
101 Wild Plum Drive offers the rare advantage of no HOA, no MUD, and no PID! Nestled at the end of a quiet cul-de-sac on a premium lot, this exceptional home backs to a beautiful tree line, providing added privacy with no direct backyard neighbors. The stunning four-bedroom, three-and-a-half-bath Mantle floor plan features an open-concept design that is perfect for both everyday living and entertaining. The chef-inspired kitchen showcases beautiful quartz countertops, a large center island, upgraded finishes, and a full suite of KitchenAid® stainless steel appliances - all included. A charming breakfast nook and separate formal dining room offer versatile spaces for casual meals and special occasions. The spacious family room is highlighted by soaring ceilings and expansive windows that fill the home with abundant natural light. The private owner's suite is thoughtfully tucked away and features a generous bedroom, spa-inspired en-suite bath, and an oversized walk-in closet. Step outside to the covered back patio, complete with an outdoor kitchen and plenty of room to create your ideal outdoor living and entertaining space. Surrounded by mature trees behind the home, you'll enjoy peaceful views and exceptional privacy. With premium upgrades, a sought-after floor plan, and an unbeatable location, 101 Wild Plum Drive is a rare opportunity to own a beautifully appointed home in a serene setting.
- Listing Status:
- Pending
- Data Last Updated:
- August 16, 2026 at 10:20PM
- Listing Office:
- LGI Homes : 281-362-8998
- Listing Agent:
- Mona Hill :
- Contact:
- 281-362-8998
- MLS ID:
- 21352697

- General: Built-in FeaturesDecorative/Designer Lighting FixturesDouble VanityKitchen IslandOpen FloorplanPantryNatural WoodworkWalk-In Closet(s)
- Appliances: Double OvenDishwasherGas CooktopDisposalMicrowaveRefrigeratorTankless Water HeaterWine Cooler
- Laundry: Washer HookupGas Dryer HookupLaundry in Utility Room
- Flooring: CarpetHardwoodTile
- A/C: Central AirCeiling Fan(s)Electric
- Heating: CentralFireplace(s)Propane
- Fireplace: Family RoomGasFireplaceFireplaces: 1
- Disability Feature: ADA Compliant
- General: Outdoor GrillOutdoor Kitchen
- Style: FarmhouseModernDetached
- Pool: None
- Parking: ConcreteDoor-MultiDoor-SingleGarageGarage Door OpenerInside EntranceGarage Faces Side
- Roofing: CompositionShingle
- General: Brick1Slab
- Originating MLS: NTR
- School District: Aubrey ISD
- County: Denton
- Zoning: R1025553
- Utilities: Electricity ConnectedPropaneSeptic AvailableWater Available
- Water: Community/Coop
- Sewer: Septic Tank
- Source: NTR
This listing courtesy of Mona Hill , LGI Homes
Monthly Payment
- Principal & Interest $
- Property Taxes $
- Home Insurance $
- VA Funding Fee $

 New - 1 day ago